


328 Terrene Trl, Georgetown, TX, 78628
About This Home
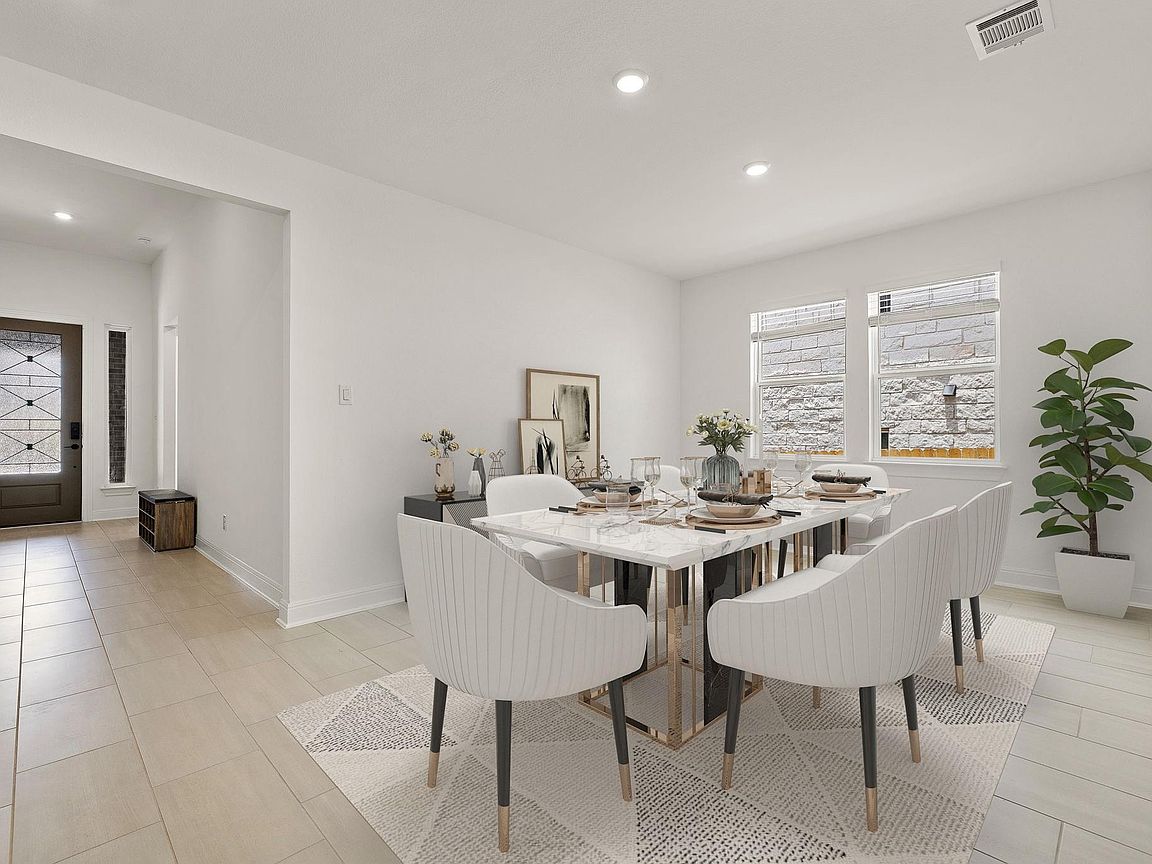
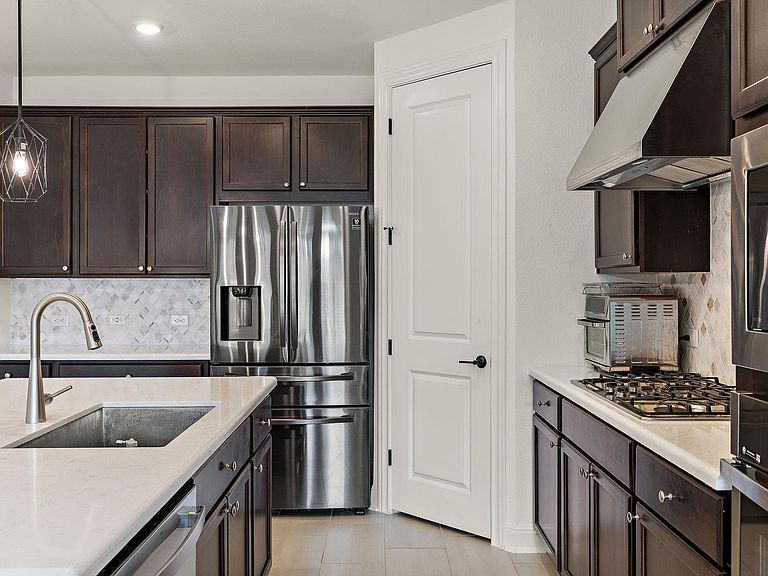
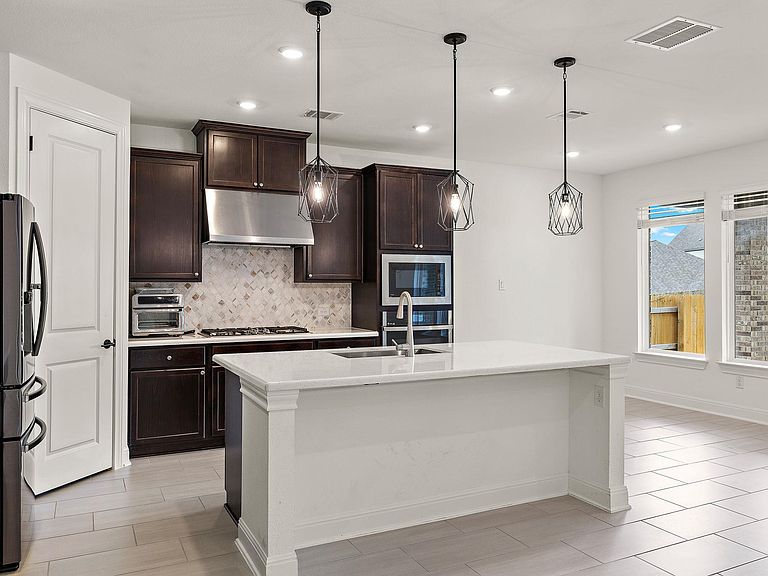
The best value and floorplan you can find the highly sought-after Parkside on the River community. This lovely house where modern comfort meets Hill Country charm has so much to offer. Featuring open-concept living spaces, abundant natural light, and stylish finishes throughout, this home is perfect for both everyday living and entertaining. Designed with flexibility in mind, the home offers a rare multi-generational layout with multiple private suites and living areas. In addition to the luxurious primary suite, a secondary bedroom with full bath is located downstairs, while upstairs features a private living/flex area, bedroom, and full bath—creating two distinct living zones under one roof. The chef-inspired kitchen seamlessly connects to the main living and dining areas and features sleek countertops, ample cabinetry, and a large center island perfect for gathering. Step outside to enjoy the covered patio and backyard space ideal for relaxing or entertaining. Residents enjoy resort-style amenities including swimming pools, pickleball courts, children’s splash areas, scenic trails, and easy access to the nearby 525-acre Garey Park. Conveniently located near I-35 and Toll 183A, with shopping, restaurants, Costco, and HEB just minutes away, this home offers the perfect blend of comfort, convenience, and community living.
Getting Around
 Car-Dependent
 Very Limited Transit
 Somewhat Bikeable
Schools
Construction
Condition
- Property condition: Resale
- Year built: 2023
Materials
- Foundation: Slab
- Roof: Shingle
Other
- Builder name: Taylor Morrison
Type & Style
- Home type: SingleFamily
- Property subType: Single Family Residence
Interior
Appliances
- Appliances included: Built-In Gas Oven,Built-In Gas Range,Gas Cooktop
Bathroom
- Features: Granite Counters,Soaking Tub
- Level: Main
Bathroom
- Features: Soaking Tub
- Level: Second
Bedroom
- Features: See Remarks
- Level: Main
Bedroom
- Features: None
- Level: Second
Bedrooms & Bathrooms
- Bedrooms: 5
- Bathrooms: 4
- Full bathrooms: 4
- Main level bedrooms: 4
Dining Room
- Features: Dining Area
- Level: Main
Features
- Quartz Counters,In-Law Floorplan,Kitchen Island,Open Floorplan,Primary Bedroom on Main
- Window features: Blinds,Double Pane Windows
- Flooring: Carpet,Tile,Wood
- Fireplace features: None
Heating & Cooling
- Heating features: Central
- Cooling features: Central Air,Electric
Interior Area
- Total interior livable area: 2,998 sqft
Kitchen
- Features: Kitchen Island,Eat-in Kitchen,Gourmet Kitchen,Pantry
- Level: Main
Living Room
- Features: Ceiling Fan(s)
- Level: Main
Primary Bedroom
- Features: High Ceilings
- Level: Main
Primary Bedroom
- Features: Double Vanity,Walk-In Closet(s),Walk-in Shower
- Level: Main
Property
Accessibility
- Accessibility features: None
Details
- Parcel number: 208561240P0008
- Special condition: Standard
Features
- Levels: Two
- Stories: 2
- Pool features: None
- Patio & porch: Covered,Patio
- Exterior features: Gutters Full
- Fencing: Back Yard
- Has view: Yes
- View description: Neighborhood
- Waterfront features: None
Lot
- Lot size: 8,232 sqft
- Features: None
Parking
- Total spaces: 2
- Parking features: Attached,Driveway
- Attached garage spaces: 2
- Covered spaces: 2