


3776 S Us Highway 301, Jesup, GA, 31546
About This Home
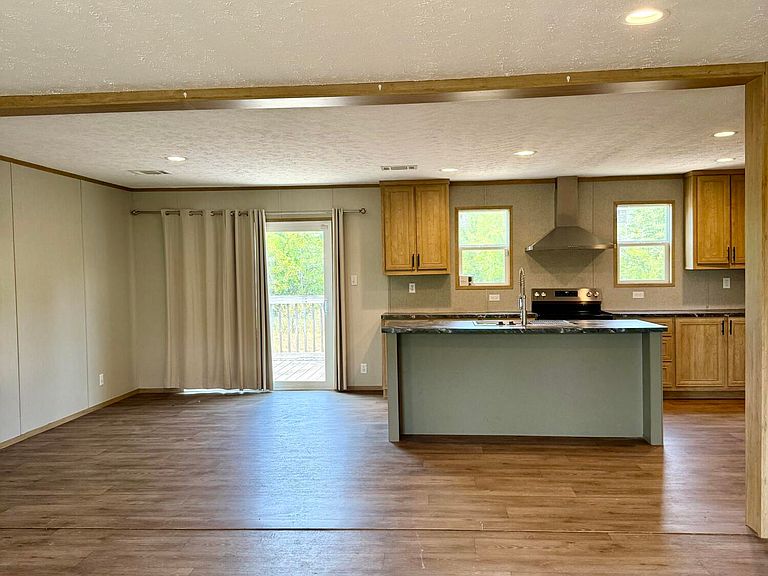
Welcome home to this beautifully designed 5-BEDROOM, 3-BATH home, built in 2022, offering 2,432 square feet of modern living space on a PRIVATE 2.35-ACRE lot. Conveniently located just 3 miles from shopping, dining, and everyday amenities, this property provides the perfect balance of peaceful country living and easy access to town. Inside, you'll love the SPACIOUS open-concept layout with a desirable split-bedroom floor plan, creating both comfort and privacy. The well-appointed kitchen features stainless steel appliances, and flows seamlessly into the main living and dining area, making it ideal for entertaining or everyday living. The primary suite offers a garden tub for relaxation, double vanities, and walk-in closet. Additional highlights throughout the home include built-in shelving, abundant cabinetry, a smart thermostat, and a comprehensive security system with sensors on all doors and windows. For added peace of mind, the smoke and carbon monoxide detectors are fully integrated with the alarm system. Step outside to enjoy the large, fenced backyard—perfect for pets, play, or outdoor gatherings—all while taking in the privacy and room to roam that comes with OVER 2 ACRES of land. If you've been searching for a move-in-ready home with modern finishes, generous space, and a convenient location, this one checks all the boxes!
Getting Around
 Car-Dependent
 Very Limited Transit
 Somewhat Bikeable
Schools
Construction
Condition
- Year built: 2022
Materials
- Construction materials: Vinyl Siding
Type & Style
- Home type: MobileManufactured
- Property subType: Manufactured Home
Interior
Appliances
- Appliances included: Dryer,Disposal,Dishwasher,Electric Range,Oven,Refrigerator,Range Hood,Washer
- Laundry features: Electric Dryer Hookup,Laundry Room,Washer Hookup
Bedrooms & Bathrooms
- Bedrooms: 5
- Bathrooms: 3
- Full bathrooms: 3
Features
- Built-in Features,Ceiling Fan(s),Double Vanity,Smart Thermostat,Soaking Tub,Walk-In Closet(s),Single Vanity,Tub/Shower Combo,Primary Suite,Split Plan,Kitchen Island
Heating & Cooling
- Heating features: Central,Electric
- Cooling features: Central Air,Electric
Interior Area
- Total interior livable area: 2,432 sqft
Property
Details
- Parcel number: 102379
Features
- Patio & porch: Deck
- Fencing: Fenced,Partial
Lot
- Lot size: 2.35 Acres
- Features: Back Yard,Cleared,Private,Wooded,Full Size Lot,Rural