


439 Wellborn Rd, Liberty Hill, TX, 78642
About This Home
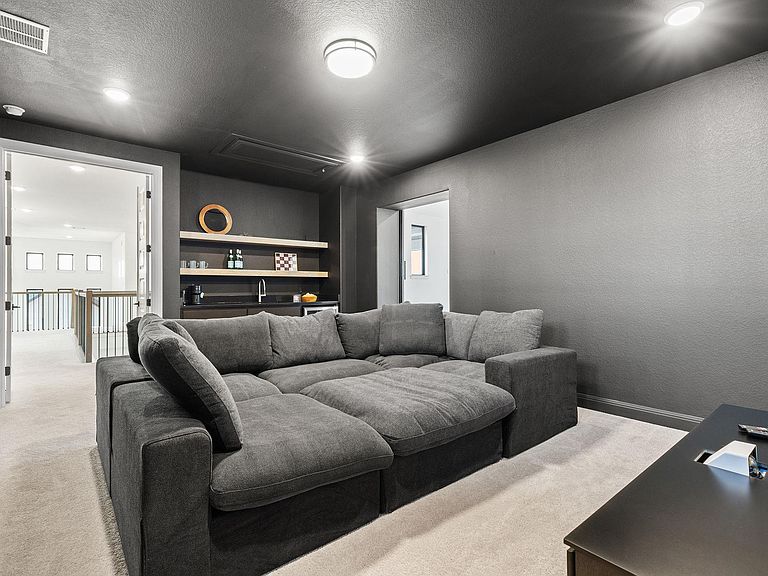
If you’ve been looking for a true Hill Country estate that doesn't feel like a cookie-cutter subdivision, this is it. Located on a premier cul-de-sac in Northgate Ranch, this Drees Lynmar II floorplan sits on 1.37 acres and backs directly to a sprawling private ranch. With no rear neighbors, you have completely uninterrupted views of the rolling hills—giving you total privacy while being only five miles from Costco and the new SuperTarget opening this fall. Key Features: The Views: Almost every window in the gourmet kitchen and living area frames the ranch land. The second-story covered terrace is easily the best spot in the house for morning coffee or watching the sunset over the hills. The Guest Wing: The main-floor guest suite is a true standout. It’s large enough for a king-sized bed and a full sitting area, features a walk-in shower and closet, and is already plumbed for a future kitchenette. It’s the perfect setup for long-term guests or multi-generational living with actual separation. Primary Suite: Located on the main floor, the primary bedroom features custom electric shades and a spa-like bathroom, all oriented toward those backyard views. Entertainment Ready: Upstairs includes three large bedrooms (two with private baths), a game room, and a media room with a wet bar. Outdoor Living: The back patio is designed for a future pool, including a dedicated outdoor half-bath so guests don't have to track through the house. This home offers the rare balance of quiet, acreage living with the convenience of Liberty Hill’s best retail just minutes away.
Getting Around
 Car-Dependent
 Very Limited Transit
 Somewhat Bikeable
Schools
Construction
Condition
- Property condition: Resale
- Year built: 2022
Materials
- Foundation: Slab
- Roof: Composition, Shingle
Other
- Builder name: Drees
Type & Style
- Home type: SingleFamily
- Property subType: Single Family Residence
Interior
Appliances
- Appliances included: Bar Fridge,Built-In Electric Oven,Built-In Oven(s)
Bedroom
- Features: Quartz Counters,High Ceilings,Sitting/Study Room,See Remarks,Separate Shower,Storage,Walk-in Shower
- Level: Main
Bedrooms & Bathrooms
- Bedrooms: 5
- Bathrooms: 7
- Full bathrooms: 5
- 1/2 bathrooms: 2
- Main level bedrooms: 2
Features
- Bar,Ceiling Fan(s),High Ceilings,Chandelier,Quartz Counters,Dry Bar,Electric Dryer Hookup,Eat-in Kitchen,Entrance Foyer,High Speed Internet,In-Law Floorplan,Interior Steps,Kitchen Island,Low Flow Plumbing Fixtures,Multiple Living Areas,Open Floorplan,Pantry,Primary Bedroom on Main,Recessed Lighting,Smart Thermostat,Soaking Tub,Storage,Walk-In Closet(s),Washer Hookup,Wet Bar
- Window features: Aluminum Frames,Double Pane Windows
- Flooring: Carpet,Tile,Vinyl
- Number of fireplaces: 1
- Fireplace features: Gas,Great Room
Heating & Cooling
- Heating features: Central,Fireplace(s)
- Cooling features: Electric,Multi Units
Interior Area
- Total interior livable area: 5,183 sqft
Kitchen
- Features: Breakfast Bar,Kitchen Island,Quartz Counters,Dining Area,Dry Bar,Eat-in Kitchen,Gourmet Kitchen,High Ceilings,Open to Family Room,Pantry,Storage
- Level: Main
Primary Bathroom
- Features: Quartz Counters,Double Vanity,Full Bath,High Ceilings,Recessed Lighting,Separate Shower,Soaking Tub,Storage,Walk-In Closet(s),Walk-in Shower
- Level: Main
Primary Bedroom
- Features: Ceiling Fan(s),Dry Bar,Full Bath,Recessed Lighting,Smart Thermostat,Tray Ceiling(s)
- Level: Main
Property
Accessibility
- Accessibility features: None
Details
- Parcel number: 152502120F0032
- Special condition: Standard
Features
- Levels: Two
- Stories: 2
- Pool features: None
- Patio & porch: Covered,Front Porch,Rear Porch,Terrace
- Exterior features: Balcony,Barbecue,Exterior Steps,Gas Grill,Lighting,Outdoor Grill,Private Entrance,Private Yard
- Fencing: Partial, Wrought Iron
- Has view: Yes
- View description: Hill Country,Neighborhood,Panoramic,Pasture,Rural,Trees/Woods
- Waterfront features: None
Lot
- Lot size: 1.37 Acres
- Features: Cul-De-Sac,Front Yard,Gentle Sloping,Interior Lot,Irregular Lot,Landscaped,Native Plants,Private,Public Maintained Road,Sprinklers In Front,Trees-Moderate,Views
Parking
- Total spaces: 3
- Parking features: Attached,Concrete,Direct Access,Door-Multi,Door-Single,Driveway,Enclosed,Garage,Garage Door Opener,Garage Faces Side,Inside Entrance,Kitchen Level,Paved,Private
- Has garage: Yes
- Attached garage spaces: 3
- Covered spaces: 3
Climate Risk is Financial Risk
Every home has a financial story beyond the listing price. Below, you’ll see the climate risks that could affect this property — and in Bills & Affordability, how those risks may influence repairs, insurance, utilities, and long-term value.
Biggest Threats for This Home
- Cold Wave

- Hail

- Winter Weather

- Inland Flooding

- Lightning

- Tornado

- Wildfire

How This Home’s Risks Compare
FEMA Declared Disasters Across Texas Counties
Understanding the Costs
Financial advisors generally recommend spending no more than 30% of your gross household income on housing costs. In practice, many households stretch to 35% or beyond — especially in high-cost markets.
Estimated Costs Today
| Monthly | Annual | |
|---|---|---|
| Mortgage | $7,074 | $84,888 |
| Home Insurance * | $508 | $6,096 |
| Property Taxes | $2,413 | $28,956 |
| Electricity | $569 | $6,829 |
| Total | $10,564 | $126,768 |
Income You'd Need if You Spent...
Texas FAIR Plan Programs

How Costs Could Change Over Time
Climate risk is quickly impacting all of the major home ownership costs. Adjust the growth rates and percentage of income spent on housing below to see how your housing costs could change over the next 10 years — and what income you'd need to keep up.
Comparing Against the Market
Price Per Sq Ft
vs Other Active Listings
Avg $/sqft
vs Homes Sold Last Month
Median $/sqft
Current Market Trends
Median Price Per Square Foot
The median price per square foot of homes sold in this area each month. Compare this to this listing's price per square foot to gauge whether the home is priced in line with recent sales.
Historicals for This Listing
Zestimate History ($/sqft)
Price History
| Date | Event | Price |
|---|---|---|
| 2026-01-30 | Listed for sale | $1,499,999 |
 View on Zillow