
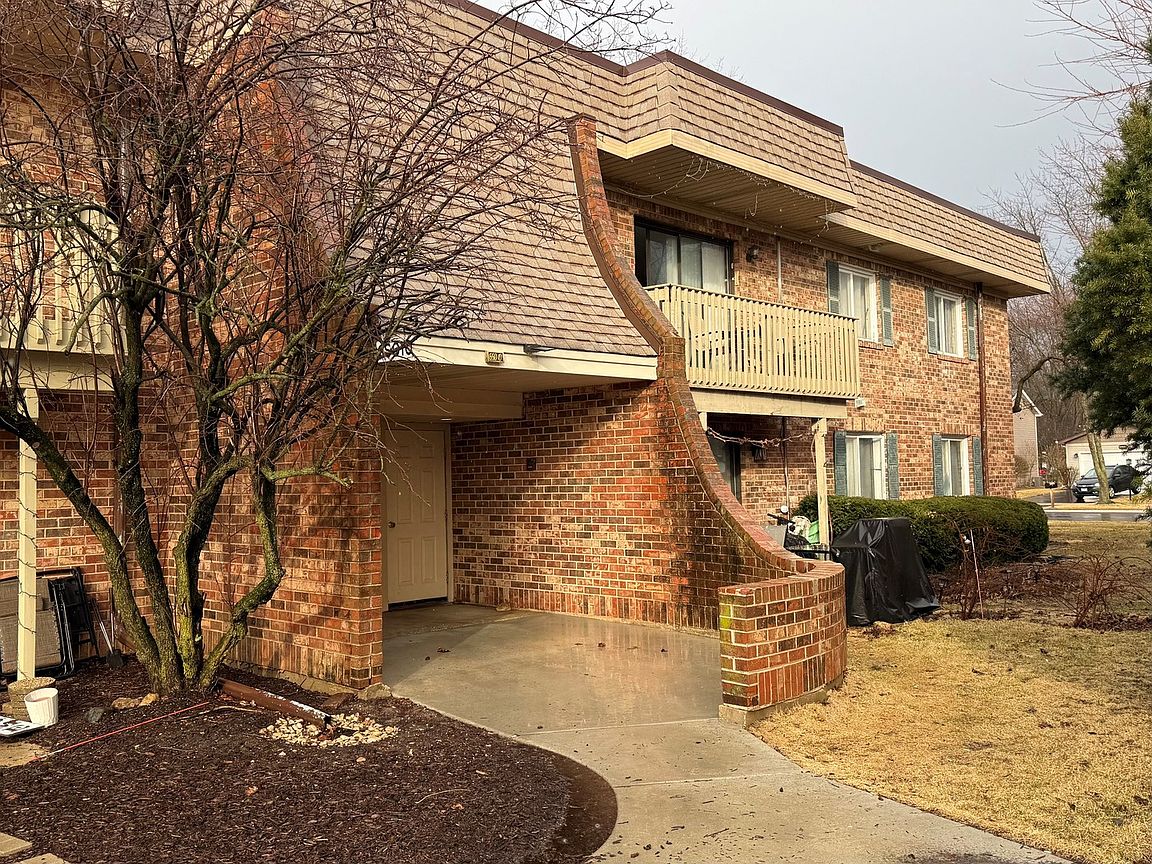


6S010 Steeple Run Dr APT 2D, Naperville, IL, 60540
About This Home
Freshly painted with updated photos. This spacious 2nd story condo with a view is ready to welcome you home! Located one block from the elementary school, in the highly ranked Naperville D203 school system, it's the ideal home base for a growing family! The 3 bed, 2 bath condo is nestled within the vast Steeple Run green space, adjacent to the clubhouse, where a brand new remodeled pool is opening Summer 2026! From there, a short trip down the paved walking trail takes you to the neighborhood playground. Everyday errands are a breeze with Walgreens, multiple grocery stores, and popular restaurants within a short drive. Additionally, all the amenities of downtown Naperville are only a couple miles west. Practical amenities make this condo even better: a private parking lot, intercom system, foyer mail room, and an additional storage locker. Enjoy morning coffee on your newly refinished private balcony, which overlooks a sprawling natural area alive with birdsong through every season. In the winter, the slope just past the balcony transforms into the perfect sledding hill! Inside, you'll find spacious closets, ample bedrooms, and laminate and tile flooring throughout. Updates include some fresh paint, a deep commercial style kitchen sink, and a newer washer. Relax at the end of the day in your jetted soaker tub. Don't miss your chance to come home to this quiet, private retreat within a fantastic city. Unit is available for quick closing. Broker is related to seller. Association does not allow rentals.
Getting Around
 Car-Dependent
 No Nearby Transit
 Somewhat Bikeable
Schools
Construction
Condition
- Year built: 1976
Materials
- Foundation: Concrete Perimeter
- Construction materials: Brick
Type & Style
- Home type: Condo
- Property subType: Condominium,Single Family Residence
Interior
Appliances
- Appliances included: Range,Microwave,Dishwasher,Refrigerator,Washer,Dryer
- Laundry features: Washer Hookup,In Unit
Basement
- Basement: None
Bedroom2
- Features: Flooring (Laminate)
- Level: Second
- Area: 130
- Dimensions: 13X10
Bedroom3
- Features: Flooring (Luxury Vinyl)
- Level: Second
- Area: 100
- Dimensions: 10X10
Bedrooms & Bathrooms
- Bedrooms: 3
- Bathrooms: 2
- Full bathrooms: 2
Dining Room
- Features: Flooring (Laminate)
- Level: Second
- Area: 72
- Dimensions: 9X8
Features
- Storage
Heating & Cooling
- Heating features: Natural Gas,Forced Air
- Cooling features: Central Air
Interior Area
- Total structure area: 0
- Total interior livable area: 1,181 sqft
Kitchen
- Features: Kitchen (Galley),Flooring (Ceramic Tile)
- Level: Second
- Area: 96
- Dimensions: 12X8
Laundry
- Features: Flooring (Laminate)
- Level: Second
- Area: 18
- Dimensions: 3X6
Living Room
- Features: Flooring (Laminate),Window Treatments (Blinds)
- Level: Second
- Area: 228
- Dimensions: 19X12
Master Bedroom
- Features: Flooring (Laminate),Bathroom (Full)
- Level: Second
- Area: 144
- Dimensions: 12X12
Property
Accessibility
- Accessibility features: No Disability Access
Details
- Parcel number: 0816110008
- Special condition: None
Features
- Exterior features: Balcony
Lot
- Features: Common Grounds
Parking
- Total spaces: 1
- Parking features: Assigned,Yes
Climate Risk is Financial Risk
Every home has a financial story beyond the listing price. Below, you’ll see the climate risks that could affect this property — and in Bills & Affordability, how those risks may influence repairs, insurance, utilities, and long-term value.
Biggest Threats for This Home
- Cold Wave

- Inland Flooding

- Tornado

- Lightning

- Strong Wind

How This Home’s Risks Compare
FEMA Declared Disasters Across Illinois Counties
Understanding the Costs
Financial advisors generally recommend spending no more than 30% of your gross household income on housing costs. In practice, many households stretch to 35% or beyond — especially in high-cost markets.
Estimated Costs Today
| Monthly | Annual | |
|---|---|---|
| Mortgage | $1,365 | $16,380 |
| Home Insurance * | $92 | $1,104 |
| Property Taxes | $425 | $5,100 |
| Electricity | $130 | $1,569 |
| Total | $2,012 | $24,144 |
Income You'd Need if You Spent...
Illinois FAIR Plan Programs


How Costs Could Change Over Time
Climate risk is quickly impacting all of the major home ownership costs. Adjust the growth rates and percentage of income spent on housing below to see how your housing costs could change over the next 10 years — and what income you'd need to keep up.
Comparing Against the Market
Price Per Sq Ft
vs Other Active Listings
Avg $/sqft
vs Homes Sold Last Month
Median $/sqft
Current Market Trends
Median Price Per Square Foot
The median price per square foot of homes sold in this area each month. Compare this to this listing's price per square foot to gauge whether the home is priced in line with recent sales.
Historicals for This Listing
Zestimate History ($/sqft)
Price History
| Date | Event | Price |
|---|---|---|
| 2026-08-15 | Price change | $267,500 |
| 2026-05-27 | Price change | $270,000 |
| 2026-05-12 | Listed for sale | $275,000 |
| 2026-05-08 | Contingent | $275,000 |
| 2026-03-11 | Listed for sale | $275,000 |
| 2015-07-15 | Sold | $100,000 |
| 2015-05-29 | Pending sale | $115,000 |
| 2015-05-23 | Price change | $115,000 |
| 2015-05-18 | Price change | $105,000 |
| 2015-05-03 | Price change | $120,000 |
| 2015-03-14 | Price change | $125,000 |
| 2014-08-30 | Listed for sale | $160,000 |
| 2013-04-25 | Sold | $99,000 |
| 2013-03-30 | Pending sale | $92,000 |
| 2013-03-28 | Price change | $92,000 |
| 2012-12-30 | Pending sale | $90,000 |
| 2012-12-29 | Price change | $90,000 |
| 2012-12-21 | Price change | $99,900 |
| 2012-12-11 | Listed for sale | $105,900 |
| 2010-07-16 | Sold | $148,000 |
| 2010-02-05 | Listed for sale | $148,900 |
| 2010-01-25 | Sold | $110,000 |
| 2003-05-23 | Sold | $140,000 |
| 2000-09-05 | Sold | $94,500 |
| 1998-12-22 | Sold | $81,000 |
 View on Zillow