


802 Lexington Ave, Cayce, SC, 29033
About This Home
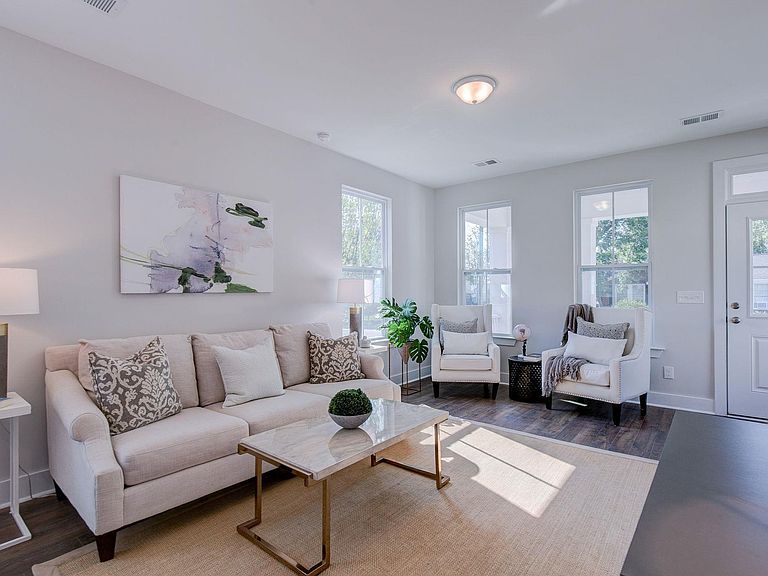
Move-in ready, the Taylor Plan at Hattie's Crossing makes exceptional use of every square foot with a thoughtfully designed layout that lives larger than its footprint. With approximately 1,416 square feet, the open main level features a kitchen with granite countertops overlooking the living and dining areas, creating a comfortable space for everyday living and entertaining. The main-level primary suite provides convenience with dual vanities, a spacious walk-in closet, and a well-appointed private bath. Upstairs, two additional bedrooms and a full bath create flexible space for family, guests, or a home office. A private side patio extends the living space outdoors, creating the perfect spot for grilling, morning coffee, or relaxing with friends. Built with durable fiber-cement siding and quality finishes throughout, the Taylor combines low-maintenance living with timeless style. Located in Hattie's Crossing, on the historic site of the former Cayce Grammar School, you'll enjoy a walkable setting just minutes from the Cayce-West Columbia Riverwalk, Steel Hands Brewing, Café Strudel, Piecewise Coffee, Savage Craft Aleworks, Hotworx, and downtown Columbia. As one of the limited remaining homes in this boutique 12-home community, the Taylor provides a rare opportunity to enjoy new construction in one of Cayce's most desirable locations. Disclaimer: CMLS has not reviewed and, therefore, does not endorse vendors who may appear in listings.
Getting Around
 Car-Dependent
 Very Limited Transit
 Somewhat Bikeable
Schools
Construction
Condition
- Property condition: New Construction
- New construction: Yes
- Year built: 2025
Materials
- Foundation: Slab
- Construction materials: Fiber Cement-Hardy Plank
Type & Style
- Home type: SingleFamily
- Architectural style: Traditional
- Property subType: Single Family Residence
Interior
Appliances
- Laundry features: Main Level
Bedroom2
- Level: Second
Bedroom3
- Level: Second
Bedrooms & Bathrooms
- Bedrooms: 3
- Bathrooms: 3
- Full bathrooms: 2
- 1/2 bathrooms: 1
- Partial bathrooms: 1
- Main level bathrooms: 2
Heating & Cooling
- Heating features: Central
- Cooling features: Central Air
Interior Area
- Total structure area: 1,416
- Total interior livable area: 1,416 sqft
Kitchen
- Level: Main
Living Room
- Level: Main
Master Bedroom
- Features: Bath-Private
- Level: Main
Property
Details
- Parcel number: 00570201012
Features
- Stories: 2
Lot
- Lot size: 6,098 sqft
Parking
- Total spaces: 2
- Parking features: No Garage