



221 Summerall Ln, Seneca, SC, 29678
About This Home
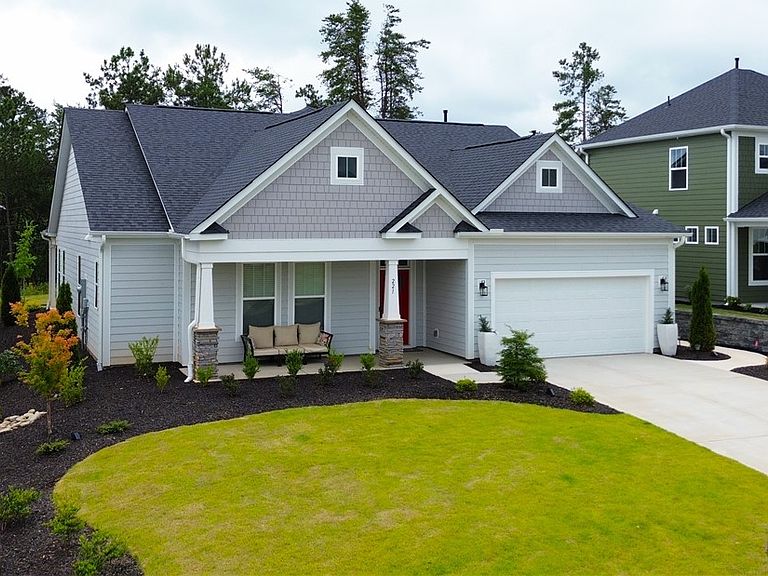
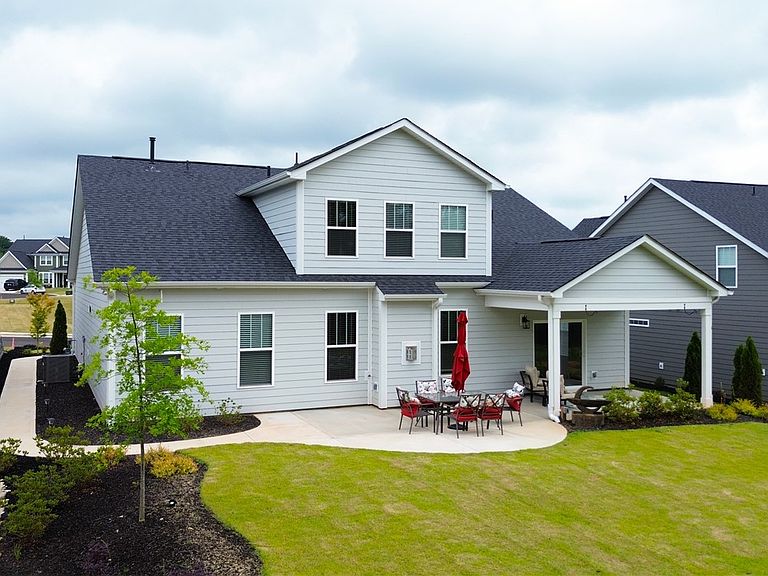
Price Improvement! Seller offering $5,000 toward closing costs or rate buy-down. Welcome to 221 Summerall Lane in Seneca, a beautifully upgraded home in the highly desirable Wells Crossing community. Perfectly positioned near Lake Keowee, Lake Hartwell and Clemson University, this exceptional property offers the ideal combination of modern design, comfort, and convenience. The home features approximately 2,428 square feet of thoughtfully designed living space. A private primary bedroom offers elegant seclusion, while flexible guest accommodations including the upper suite and primary floor rooms provide plenty of space for family and guests alike. The spacious great room flows seamlessly into the dining area and kitchen, features a large center island, tile backsplash, premium appliances perfect for entertaining. Luxury vinyl flooring, custom trim details and a cozy fireplace create a sophisticated yet welcoming atmosphere throughout the home. Outdoor living features a professionally enhanced landscape design, Zoysia grass, irrigation system, and an expanded covered patio perfect for relaxing mornings or entertaining guests. The added sidewalk provides convenient access along the side of the home.
Getting Around
 Car-Dependent
 Very Limited Transit
 Somewhat Bikeable
Schools
Construction
Condition
- Year built: 2025
Materials
- Foundation: Slab
- Roof: Architectural,Shingle
- Construction materials: Cement Siding
Other
- Builder name: Drb Group South Carolina, Llc
Type & Style
- Home type: SingleFamily
- Architectural style: Ranch
- Property subType: Single Family Residence
Interior
Appliances
- Appliances included: Dryer,Dishwasher,Gas Cooktop,Disposal,Gas Oven,Gas Range,Gas Water Heater,Microwave,Refrigerator,Washer
Basement
- Basement: None
Bedroom2
- Level: Main
- Dimensions: 15' x 13'7"
Bedroom3
- Level: Main
- Dimensions: 14'1" x 11'8"
Bedroom4
- Level: Upper
- Dimensions: 17'9" x 21'
Bedrooms & Bathrooms
- Bedrooms: 4
- Bathrooms: 4
- Full bathrooms: 3
- 1/2 bathrooms: 1
- Main level bathrooms: 3
- Main level bedrooms: 3
Dining Room
- Level: Main
- Dimensions: 15'9" x 11'6"
Features
- Tray Ceiling(s),Ceiling Fan(s),Dual Sinks,Entrance Foyer,French Door(s)/Atrium Door(s),Fireplace,Granite Counters,High Ceilings,Jack and Jill Bath,Bath in Primary Bedroom,Main Level Primary,Pull Down Attic Stairs,Shower Only,Vaulted Ceiling(s),Walk-In Closet(s),Walk-In Shower,Window Treatments
- Door features: French Doors
- Window features: Blinds,Vinyl
- Flooring: Carpet,Luxury Vinyl Plank
- Fireplace features: Gas Log
- Fireplace: Yes
Heating & Cooling
- Heating features: Natural Gas
- Cooling features: Central Air,Electric
Interior Area
- Total structure area: 2,428
- Total interior livable area: 2,428 sqft
Kitchen
- Level: Main
- Dimensions: 15'9" x 12'6"
Laundry
- Level: Main
- Dimensions: 6'3" x 7'4"
Living Room
- Level: Main
- Dimensions: 17'4" x 21'3"
Master Bedroom
- Level: Main
- Dimensions: 13'11" x 16'
Property
Accessibility
- Accessibility features: Low Threshold Shower
Details
- Parcel number: 2250801006
Features
- Levels: Two
- Stories: 1
- Patio & porch: Front Porch,Patio
- Exterior features: Porch,Patio
- Living area range: 2250-2499
Lot
- Features: Level,Outside City Limits,Subdivision
Parking
- Total spaces: 2
- Parking features: Attached,Garage,Driveway,Garage Door Opener
- Has garage: Yes
- Attached garage spaces: 2
- Covered spaces: 2
Climate Risk is Financial Risk
Every home has a financial story beyond the listing price. Below, you’ll see the climate risks that could affect this property — and in Bills & Affordability, how those risks may influence repairs, insurance, utilities, and long-term value.
Biggest Threats for This Home
- Cold Wave

- Ice Storm

- Lightning

- Tornado

- Hail

- Heat Wave

- Inland Flooding

- Strong Wind

How This Home’s Risks Compare
FEMA Declared Disasters in Oconee County and South Carolina
Understanding the Costs
Financial advisors generally recommend spending no more than 30% of your gross household income on housing costs. In practice, many households stretch to 35% or beyond — especially in high-cost markets.
Estimated Costs Today
| Monthly | Annual | |
|---|---|---|
| Mortgage | $2,679 | $32,148 |
| Home Insurance * | $250 | $3,000 |
| Property Taxes | $167 | $2,004 |
| Electricity | $233 | $2,801 |
| Total | $3,329 | $39,948 |
Income You'd Need if You Spent...
South Carolina FAIR Plan Programs
How Costs Could Change Over Time
Climate risk is quickly impacting all of the major home ownership costs. Adjust the growth rates and percentage of income spent on housing below to see how your housing costs could change over the next 10 years — and what income you'd need to keep up.
Comparing Against the Market
Price Per Sq Ft
vs Other Active Listings
Avg $/sqft
vs Homes Sold Last Month
Median $/sqft
Current Market Trends
Median Price Per Square Foot
The median price per square foot of homes sold in this area each month. Compare this to this listing's price per square foot to gauge whether the home is priced in line with recent sales.
Historicals for This Listing
Zestimate History ($/sqft)
Price History
| Date | Event | Price |
|---|---|---|
| 2026-08-10 | Price change | $519,000 |
| 2026-07-18 | Price change | $529,900 |
| 2026-06-05 | Listed for sale | $535,000 |
| 2026-04-10 | Sold | $494,500 |
| 2026-02-14 | Contingent | $494,500 |
| 2025-10-24 | Listed for sale | $494,500 |
| 2025-07-09 | Sold | $473,312 |
| 2025-06-17 | Pending sale | $443,990 |
 View on Zillow