




27 Church St, Peterstown, WV, 24963
About This Home
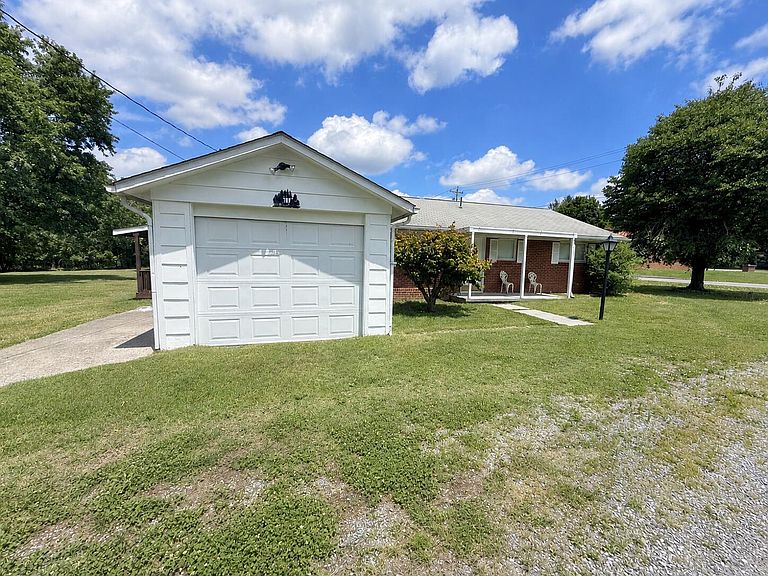
Welcome to 27 Church St. in Peterstown, West Virginia, where classic charm meets modern updates. This cozy brick ranch has been thoughtfully renovated with fresh paint, new flooring, and an updated kitchen, creating a move-in-ready home that's both stylish and inviting. Offering the convenience of one-level living, this property is perfect for a variety of lifestyles. Enjoy the comfort of natural gas heat, central air conditioning, and the reliability of city water and sewer. Relax on the side porch while taking in peaceful mountain views, or spend time in the level, open yard with plenty of space to enjoy the outdoors. Conveniently located within walking distance of downtown Peterstown and just minutes from Highway 460, providing easy access to local amenities.
Getting Around
 Car-Dependent
 Very Limited Transit
 Somewhat Bikeable
Schools
Construction
Condition
- Year built: 1978
Materials
- Foundation: Block
- Roof: Shingle
- Construction materials: Brick
Type & Style
- Home type: SingleFamily
- Property subType: Single Family Residence
Interior
Appliances
- Appliances included: Dishwasher,Microwave,Range/Oven,Refrigerator
Bedroom2
- Level: Main
- Area: 104.86
- Dimensions: 9.8 x 10.7
Bedrooms & Bathrooms
- Bedrooms: 2
- Bathrooms: 1
- Full bathrooms: 1
Bonus Room
- Level: Main
- Area: 231.84
- Dimensions: 11.2 x 20.7
Features
- Ceiling Fan(s)
- Flooring: Laminate
Heating & Cooling
- Heating features: Forced Air
- Cooling features: Central Air
Interior Area
- Total structure area: 1,296
- Total interior livable area: 1,296 sqft
Living Room
- Level: Main
- Area: 197.54
- Dimensions: 11.9 x 16.6
Master Bedroom
- Level: Main
- Area: 114.66
- Dimensions: 9.8 x 11.7
Other
- Level: Main
- Area: 179.28
- Dimensions: 10.8 x 16.6
Utility Room
- Level: Main
- Area: 59.4
- Dimensions: 5.5 x 10.8
Property
Details
- Parcel number: 21
- Zoning: No
Features
- Has view: Yes
- View description: Mountain(s),Street View
Parking
- Parking features: Garage - Attached
- Has garage: Yes