


2429 Rose Garden Rd, Pittsburgh, PA, 15220
About This Home
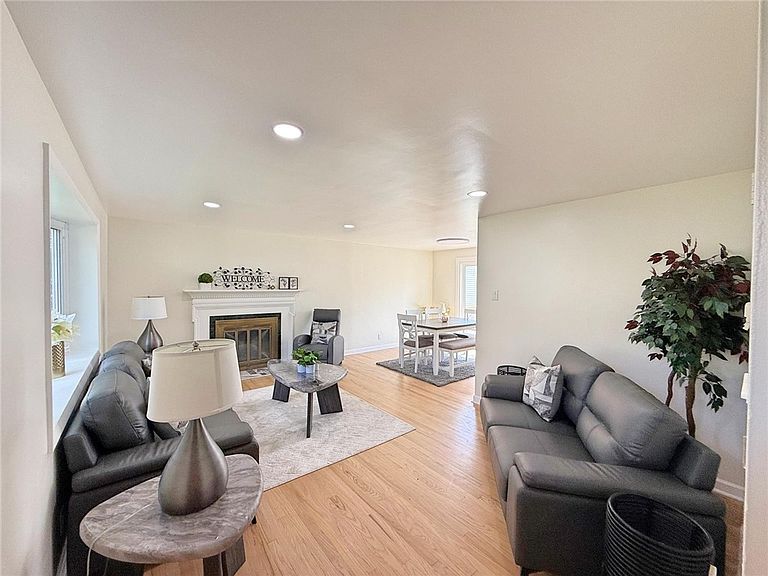
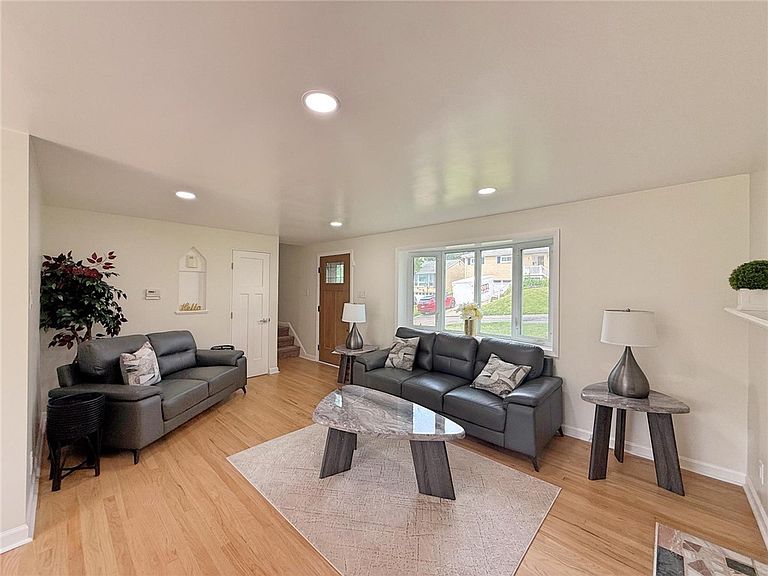
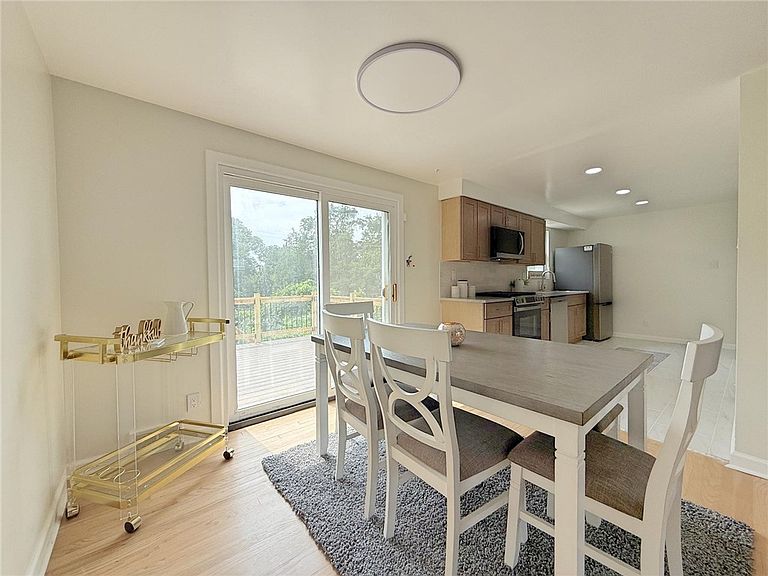
Welcome home to this beautifully remodeled 4-bedroom, 1.5-bath home that perfectly blends modern updates with timeless charm. From the moment you step inside, you'll appreciate the beautifully refinished hardwood floors throughout the main living areas, complemented by plush wall-to-wall carpeting in the bedrooms. The beautifully updated kitchen features heated flooring, stainless steel appliances including a gas stove, dishwasher, microwave, and refrigerator, and opens directly to the dining room, creating an inviting space that's perfect for everyday living and entertaining family and friends. The washer and dryer are also included, making this home truly move-in ready. Retreat to the spacious 18' x 11' primary bedroom, featuring two skylights with remote-controlled blinds that flood the room with natural light while providing privacy and convenience at the touch of a button. The completely remodeled full bathroom is beautifully updated and features a skylight with remote-controlled blinds, creating a bright, spa-like atmosphere with added comfort and convenience. The remodeled first-floor half bath also features heated flooring, adding another touch of everyday luxury. Step through the sliding glass doors onto the spacious deck overlooking the private, fenced backyard—ideal for outdoor dining, relaxing, gardening, or letting pets and children play. The full walk-out basement provides exceptional additional living space and endless possibilities. Its expansive open area is ideal for a family room, game room, or media room, while two additional finished rooms offer the flexibility to create a home office, fitness room, hobby space, guest area, or playroom. With direct access to the backyard, this versatile lower level is perfect for both everyday living and entertaining. Additional updates include a new roof, newer furnace, and new central air conditioning, providing year-round comfort and added peace of mind. Beautifully remodeled and truly move-in ready, this home offers the perfect combination of style, functionality, thoughtful upgrades, and flexible living space, making it an exceptional place to call home.
Getting Around
 Car-Dependent
 Some Transit
 Somewhat Bikeable
Schools
Construction
Condition
- Property condition: Resale
- Year built: 1959
Materials
- Roof: Asphalt
- Construction materials: Brick
Type & Style
- Home type: SingleFamily
- Architectural style: Colonial,Two Story
- Property subType: Single Family Residence
Interior
Appliances
- Appliances included: Some Gas Appliances,Dryer,Dishwasher,Disposal,Refrigerator,Stove,Washer
Basement
- Has basement: Yes
- Basement: Full,Finished,Walk-Out Access
Bedroom2
- Level: Upper
- Dimensions: 14x10
Bedroom3
- Level: Upper
- Dimensions: 11x8
Bedroom4
- Level: Upper
- Dimensions: 11x10
Bedrooms & Bathrooms
- Bedrooms: 4
- Bathrooms: 2
- Full bathrooms: 1
- 1/2 bathrooms: 1
Bonus Room
- Level: Lower
- Dimensions: 19x18
Dining Room
- Level: Main
- Dimensions: 10x7
Features
- Flooring: Vinyl,Carpet
- Number of fireplaces: 1
- Fireplace features: Decorative
- Fireplace: Yes
Game Room
- Level: Lower
- Dimensions: 18x10
Heating & Cooling
- Heating features: Forced Air,Gas
- Cooling features: Central Air
Interior Area
- Total structure area: 1,446
- Total interior livable area: 1,446 sqft
Kitchen
- Level: Main
- Dimensions: 13x8
Laundry
- Level: Lower
- Dimensions: 11x7
Living Room
- Level: Main
- Dimensions: 17x11
Master Bedroom
- Level: Upper
- Dimensions: 18x11
Property
Features
- Levels: Two
- Stories: 2
- Pool features: None
Lot
- Lot size: 5,998 sqft
- Lot size dimensions: 0.1377
Parking
- Total spaces: 1
- Parking features: Attached,Garage,Garage Door Opener
- Has garage: Yes