


2259 Baretta Ln, New Braunfels, TX, 78132
2beds
2baths
1,410sqft
$469,100
$333price/sqft
$3,386/moest. monthly cost
$135,440/yrincome needed
About This Home
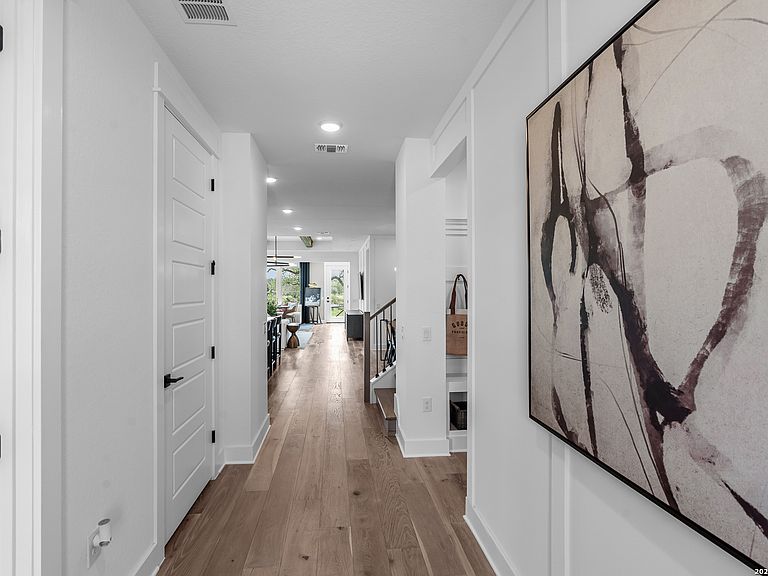
*Available August 2026!* Discover the perfect floor plan for active adults with Mainstay. The Mainstay kitchen offers clear sight lines, ideal for entertaining and feeling connected to loved ones. Enjoy spacious living, private bedroom retreats, and ample storage with this new home design, all designed to enhance your lifestyle and make every day more enjoyable.
Getting Around
0
 Car-Dependent
0
 Very Limited Transit
24
 Somewhat Bikeable
Schools
7/10
6/10
7/10
Construction
Condition
- Property condition: New Construction
- New construction: Yes
- Year built: 2026
Materials
- Foundation: Slab
- Roof: Composition
- Construction materials: Brick,3 Sides Masonry
Other
- Builder name: Del Webb San Antonio
Type & Style
- Home type: SingleFamily
- Property subType: Single Family Residence
Interior
Appliances
- Appliances included: Built-In Oven,Microwave,Range,Gas Cooktop,Disposal,Dishwasher,Plumbed For Ice Maker,Vented Exhaust Fan,Gas Water Heater,Plumb for Water Softener
- Laundry features: Washer Hookup,Dryer Connection
Bedroom2
- Area: 100
Bedrooms & Bathrooms
- Bedrooms: 2
- Bathrooms: 2
- Full bathrooms: 2
Features
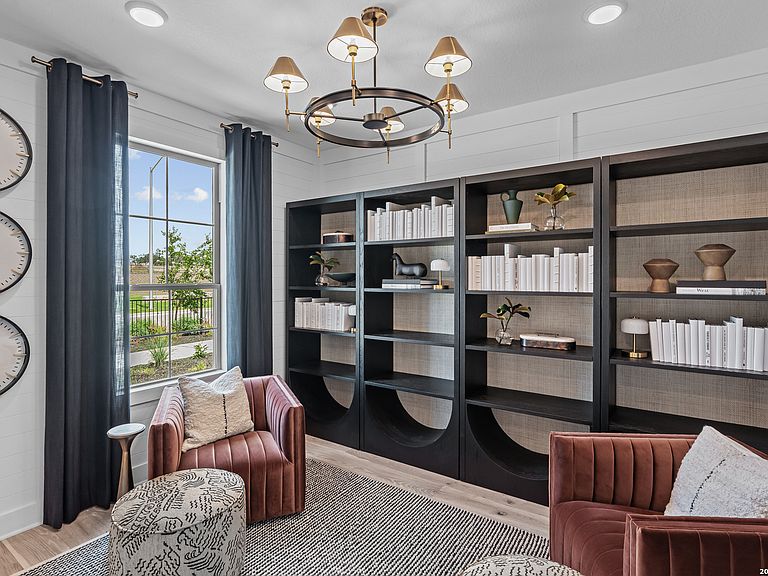
- One Living Area,Separate Dining Room,Kitchen Island,Study/Library,Utility Room Inside,1st Floor Lvl/No Steps,High Ceilings,Open Floorplan,High Speed Internet,Solid Counter Tops
- Window features: Double Pane Windows
- Flooring: Ceramic Tile,Vinyl
- Fireplace features: Not Applicable
Heating & Cooling
- Heating features: Central,Natural Gas
- Cooling features: Central Air
Interior Area
- Total interior livable area: 1,410 sqft
Kitchen
- Area: 208
Living Room
- Area: 208
Master Bathroom
- Features: Shower Only,Double Vanity
- Area: 56
Master Bedroom
- Features: Walk-In Closet(s)
- Area: 182
Office
- Area: 100
Property
Accessibility
- Accessibility features: Level Lot,Level Drive,No Stairs,First Floor Bath,First Floor Bedroom,Stall Shower
Details
- Parcel number: 487821
Features
- Levels: One
- Stories: 1
- Pool features: None,Community
- Patio & porch: Covered
- Exterior features: Sprinkler System
Lot
- Lot size: 6,098 sqft
- Features: Curbs,Street Gutters,Sidewalks,Streetlights
- Lot size dimensions: 50 x 125
Parking
- Total spaces: 2
- Parking features: Two Car Garage,Garage Door Opener
- Has garage: Yes
- Attached garage spaces: 2
- Covered spaces: 2