



1014 Savi Dr Unit 104, Corona, CA, 92878
About This Home
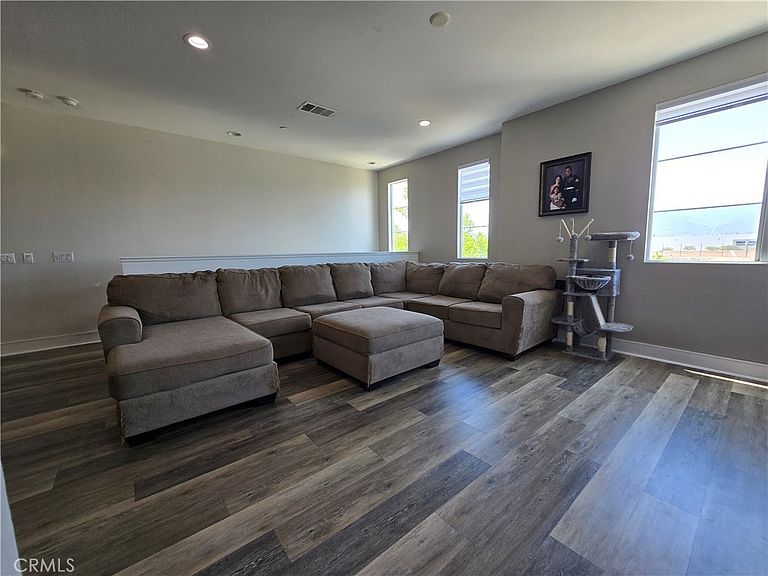
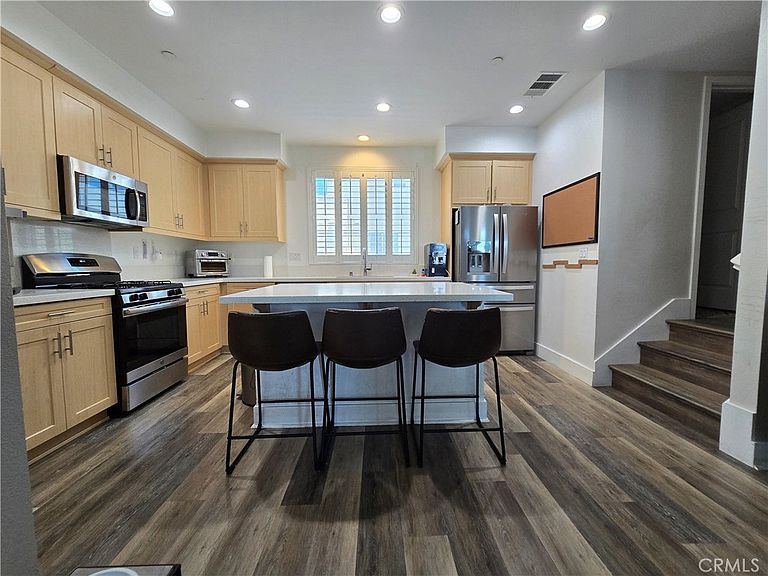
Welcome to this beautifully upgraded 4-bedroom, 3.5-bath corner unit townhome in the highly desirable gated community of Boardwalk Townhomes. This move-in ready home features a bedroom and bath on the main level, ideal for guests or multi-generational living, with three additional bedrooms and two full baths upstairs. Step inside to find luxury vinyl plank flooring, plush carpeting, and custom flooring throughout. Each bedroom features $7,000 custom-built closets, offering exceptional storage and organization. The spa-inspired bathrooms have been thoughtfully upgraded with modern finishes, and the laundry room upstairs includes ample built-in storage for added convenience. The open-concept Great Room is filled with natural light and flows seamlessly into a private covered deck, perfect for entertaining or relaxing. The modern kitchen boasts a large island with countertop seating and upgraded appliances. You’ll love the attached 2-car garage with epoxy flooring and custom cabinetry, giving you a clean, polished space for parking, storage, or a home gym setup. Community amenities include a sparkling pool, spa, private cabanas, picnic areas with BBQs, and an upcoming tot lot—perfect for families and entertaining. All located just minutes from the 91 and 15 freeways for an easy commute.
Getting Around
 Car-Dependent
 Minimal Transit
 Somewhat Bikeable
Schools
Construction
Condition
- Year built: 2018
Materials
- Construction materials: Lap Siding,Stone Veneer,Stucco
Type & Style
- Home type: Townhouse
- Architectural style: Contemporary,Craftsman
- Property subType: Townhouse
Interior
Appliances
- Laundry features: Washer Hookup,Electric Dryer Hookup,Gas Dryer Hookup,Inside,Laundry Room,Upper Level
Bedroom
- Features: All Bedrooms Down
Bedrooms & Bathrooms
- Bedrooms: 4
- Bathrooms: 4
- Full bathrooms: 3
- 1/2 bathrooms: 1
- Main level bathrooms: 2
- Main level bedrooms: 3
Features
- Breakfast Bar,Balcony,Open Floorplan,Recessed Lighting,See Remarks,All Bedrooms Down,Walk-In Closet(s)
- Fireplace features: None
- Common walls with other units/homes: 1 Common Wall
Heating & Cooling
- Heating features: Central,Forced Air,High Efficiency,Natural Gas
- Cooling features: Central Air,High Efficiency
Interior Area
- Total interior livable area: 1,675 sqft
Other
- Features: Walk-In Closet(s)
Property
Details
- Parcel number: 119191033
- Attached to another structure: Yes
- Special condition: Standard
Features
- Levels: Three Or More
- Stories: 3
- Entry location: Harrington
- Pool features: Community,Fenced,In Ground,Association
- Has view: Yes
- View description: None
Parking
- Total spaces: 2
- Parking features: Garage
- Has garage: Yes
- Attached garage spaces: 2
- Covered spaces: 2