


1011 Round Bale Rd, Hutto, TX, 78634
About This Home
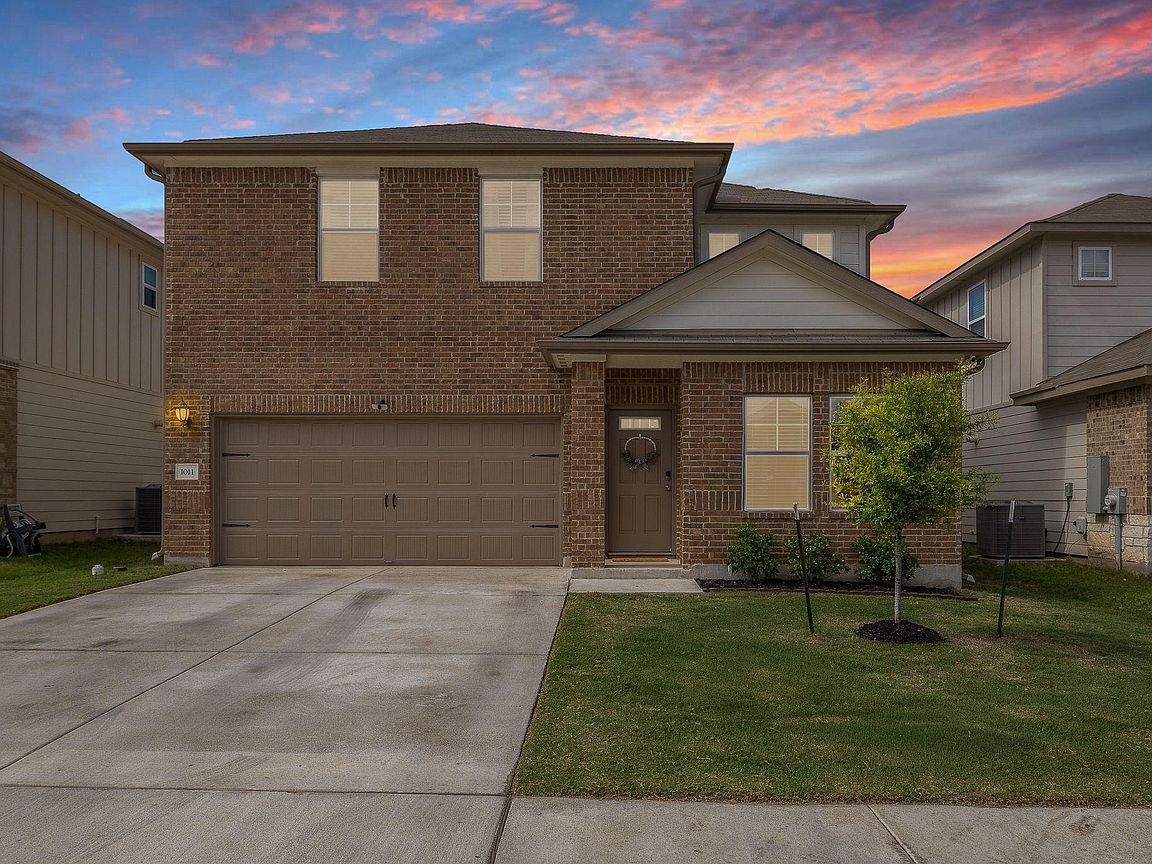
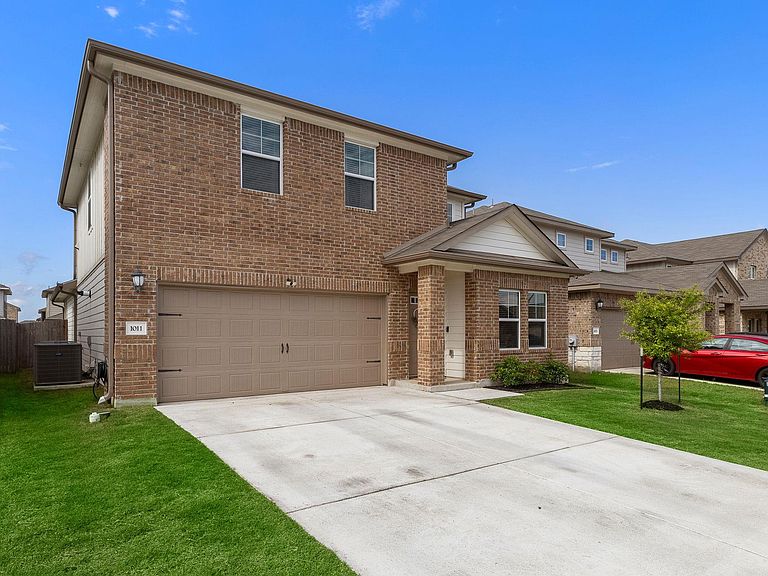
Beautifully designed Hutto home featuring 4 bedrooms, 2.5 bathrooms, and a highly functional floor plan with the primary suite conveniently located downstairs. The spacious primary retreat includes an oversized walk-in shower and plenty of room to unwind. A dedicated home office with French doors offers the perfect work-from-home setup. The main level showcases beautiful luxury vinyl plank flooring and an upgraded kitchen complete with quartz countertops, stunning backsplash, stainless steel appliances, and a large walk-in pantry. The kitchen flows seamlessly into the living and dining spaces, creating an ideal layout for everyday living and entertaining. Upstairs, you’ll find three spacious guest bedrooms, a huge game room, and an additional media room or bonus flex space—perfect for movie nights, a playroom, or second living area. Step outside to enjoy the covered back patio and backyard space, ideal for relaxing or entertaining. This thoughtfully designed home offers space, style, and versatility in a fantastic Hutto location!
Getting Around
 Car-Dependent
 Very Limited Transit
 Somewhat Bikeable
Schools
Construction
Condition
- Property condition: Resale
- Year built: 2021
Materials
- Foundation: Slab
- Roof: Composition
Type & Style
- Home type: SingleFamily
- Property subType: Single Family Residence
Interior
Appliances
- Appliances included: Dishwasher,Disposal,Microwave,Free-Standing Gas Oven
Bedrooms & Bathrooms
- Bedrooms: 4
- Bathrooms: 3
- Full bathrooms: 2
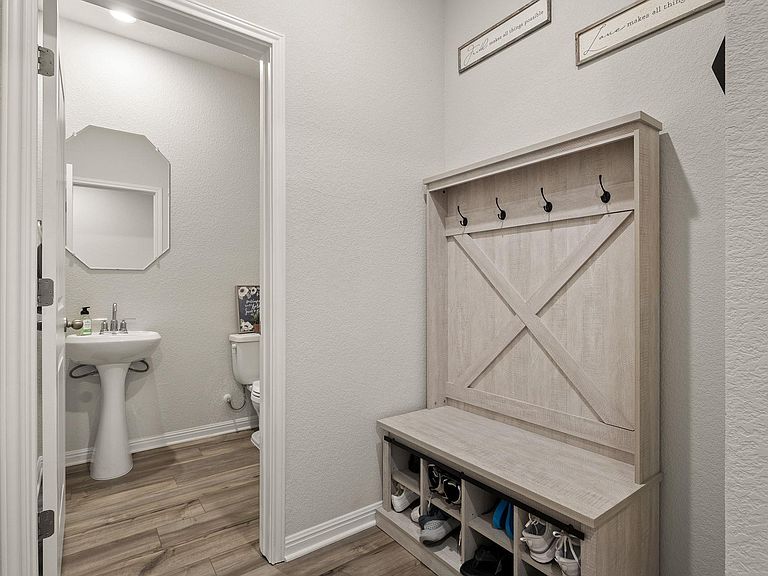
- 1/2 bathrooms: 1
- Main level bedrooms: 1
Features
- Ceiling Fan(s),Quartz Counters,Double Vanity,Interior Steps,Kitchen Island,Multiple Living Areas,Open Floorplan,Pantry,Primary Bedroom on Main,Recessed Lighting,Study/Home Office,Walk-In Closet(s)
- Window features: Blinds
- Flooring: Carpet,Tile,Vinyl
Game Room
- Features: None
- Level: Second
Heating & Cooling
- Heating features: Central
- Cooling features: Ceiling Fan(s),Central Air
Interior Area
- Total interior livable area: 2,737 sqft
Media Room
- Features: None
- Level: Second
Office
- Features: None
- Level: Main
Primary Bathroom
- Features: Quartz Counters,Double Vanity,Separate Shower,Walk-In Closet(s),Walk-in Shower
- Level: Main
Primary Bedroom
- Features: Ceiling Fan(s)
- Level: Main
Property
Accessibility
- Accessibility features: None
Details
- Parcel number: 141138034B0006
- Special condition: Standard
Features
- Levels: Two
- Stories: 2
- Pool features: None
- Patio & porch: Covered,Patio
- Exterior features: Private Yard
- Fencing: Back Yard, Privacy, Wood
- Has view: Yes
- View description: None
- Waterfront features: None
Lot
- Lot size: 5,379 sqft
- Features: Back Yard,Curbs,Landscaped,Level,Sprinkler - In-ground,Subdivided,Trees-Small (Under 20 Ft)
Parking
- Total spaces: 2
- Parking features: Driveway,Garage,Garage Door Opener,Garage Faces Front
- Has garage: Yes
- Attached garage spaces: 2
- Covered spaces: 2