


405 Wild Spur Ln, Liberty Hill, TX, 78642
About This Home
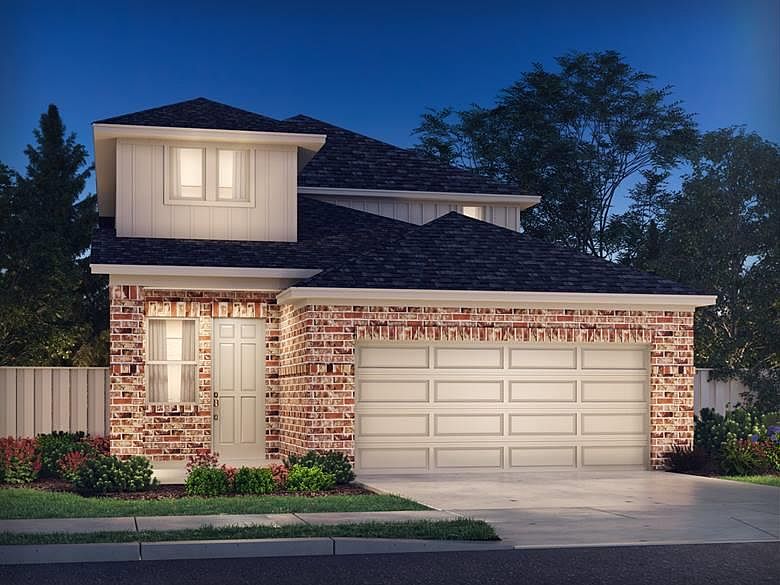
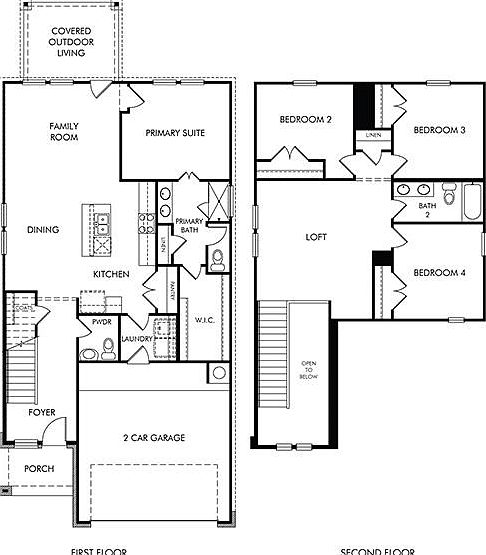
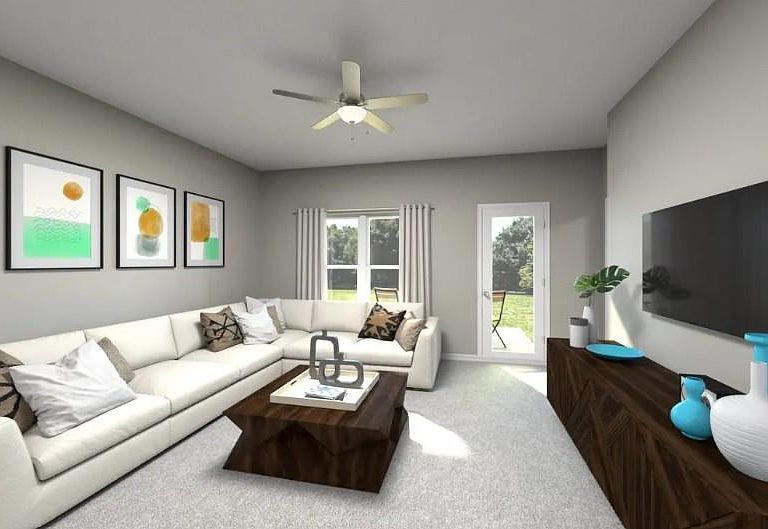
Brand new, energy-efficient home available by Oct 2026! Turn the kids loose in the Olympic’s second-story loft space while hosting downstairs in the open concept living area. The private main level primary suite features dual sinks and walk-in closet for ample storage. Small-town charm meets big-city amenities in the heart of this Liberty Hill community. Situated just off Hwy 29, the “Americana Collection” at Butler Farms offers functional floorplans with fabulous included features like walk-in showers, covered patios and designer curated interior packages. Find your dream home in this gorgeous community located in the highly-acclaimed Liberty Hill ISD. Each of our homes is built with innovative, energy-efficient features designed to help you enjoy more savings, better health, real comfort and peace of mind.
Getting Around
 Car-Dependent
 Very Limited Transit
 Somewhat Bikeable
Schools
Construction
Condition
- Property condition: Under Construction
- Year built: 2026
Materials
- Foundation: Slab
- Roof: Composition
Other
- Builder name: Meritage Homes
Type & Style
- Home type: SingleFamily
- Property subType: Single Family Residence
Interior
Appliances
- Appliances included: Disposal,Gas Range,Microwave,Plumbed For Ice Maker,Stainless Steel Appliance(s),Vented Exhaust Fan,Gas Water Heater,Tankless Water Heater
Bedrooms & Bathrooms
- Bedrooms: 4
- Bathrooms: 3
- Full bathrooms: 2
- 1/2 bathrooms: 1
- Main level bedrooms: 1
Features
- Electric Dryer Hookup,Entrance Foyer,High Speed Internet,Kitchen Island,Pantry,Primary Bedroom on Main,Smart Home,Smart Thermostat,Walk-In Closet(s)
- Window features: Double Pane Windows,Insulated Windows
- Flooring: Concrete,Tile,Vinyl,Wood
Heating & Cooling
- Heating features: Heat Pump
- Cooling features: Central Air
Interior Area
- Total interior livable area: 1,981 sqft
Kitchen
- Features: Kitchen Island,Granite Counters,Quartz Counters,Dining Area,Eat-in Kitchen,Open to Family Room,Pantry,Plumbed for Icemaker,Recessed Lighting
- Level: Main
Primary Bathroom
- Features: Double Vanity,Walk-in Shower
- Level: Main
Primary Bedroom
- Features: Ceiling Fan(s),Walk-In Closet(s)
- Level: Main
Property
Accessibility
- Accessibility features: None
Details
- Parcel number: R622360
- Special condition: Standard,See Remarks
Features
- Levels: Two
- Stories: 2
- Pool features: None
- Patio & porch: Patio
- Exterior features: Pest Tubes in Walls
- Fencing: Back Yard, Fenced, Wood
- Has view: Yes
- View description: None
- Waterfront features: None
Lot
- Lot size: 4,791 sqft
- Features: Back Yard,Landscaped,Sprinkler - Automatic,Sprinkler - Back Yard,Sprinklers In Front,Sprinkler - Side Yard
Parking
- Total spaces: 2
- Parking features: Garage,Garage Faces Front
- Has garage: Yes
- Attached garage spaces: 2
- Covered spaces: 2