




114 Fortuna Ct, Liberty Hill, TX, 78642
About This Home
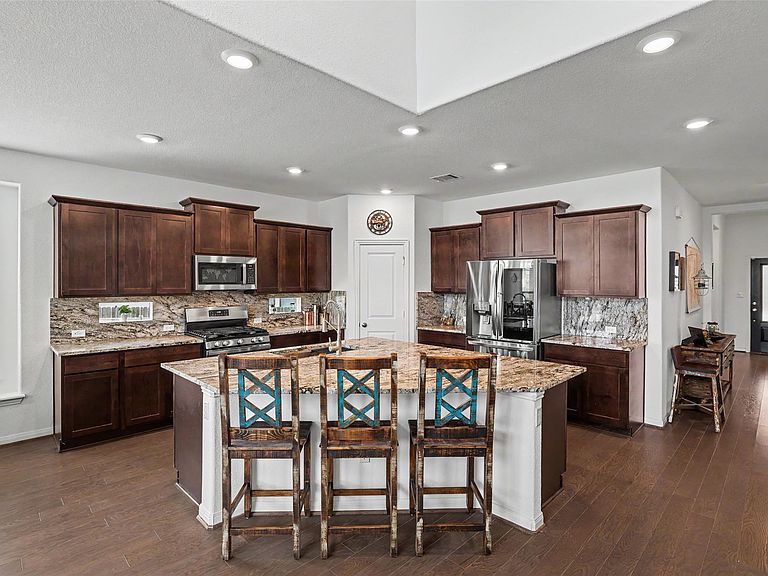
Tucked away on a large cul-de-sac lot, this beautifully designed home offers the perfect blend of style, space, functionality, and energy efficiency — complete with solar panels, a water loop system, and two gas water heaters — plus a private upstairs suite ideal for multi-generational living! Featuring soaring ceilings, wood flooring throughout the main living area, and an expansive open-concept layout, the home feels bright, airy, and inviting from the moment you step inside. The remodeled kitchen is a standout feature, showcasing modern finishes with stunning countertops that flow seamlessly up the backsplash, creating a sleek and sophisticated look. Designed for both entertaining and everyday living, the kitchen opens effortlessly to the spacious living and dining areas. The thoughtfully designed floor plan includes 4 bedrooms and 3 full bathrooms on the main floor, offering comfort and convenience for family and guests alike. Upstairs, a private multi-generational suite provides incredible flexibility for extended family, visitors, a game room, or a private retreat. Step outside to enjoy the large backyard and extended patio, ideal for outdoor dining, gatherings, or simply relaxing in your own private space. Located in the highly sought-after Santa Rita Ranch community and zoned to Georgetown ISD schools, residents enjoy exceptional amenities including resort-style pools, parks, trails, fitness centers, playgrounds, and year-round community events. This is an incredible opportunity to enjoy luxury living in one of the area’s most desirable neighborhoods.
Getting Around
 Car-Dependent
 Very Limited Transit
 Somewhat Bikeable
Schools
Construction
Condition
- Property condition: Resale
- Year built: 2022
Materials
- Foundation: Slab
- Roof: Composition, Shingle
Type & Style
- Home type: SingleFamily
- Property subType: Single Family Residence
Interior
Appliances
- Appliances included: Dishwasher,Disposal,Exhaust Fan,Microwave,Free-Standing Gas Oven,Refrigerator,Washer/Dryer,Gas Water Heater
Bedrooms & Bathrooms
- Bedrooms: 5
- Bathrooms: 4
- Full bathrooms: 4
- Main level bedrooms: 4
Features
- 2 Primary Suites,Breakfast Bar,Ceiling Fan(s),High Ceilings,Granite Counters,Electric Dryer Hookup,Entrance Foyer,Kitchen Island,Open Floorplan,Pantry,Primary Bedroom on Main,Recessed Lighting,Smart Home,Walk-In Closet(s),Washer Hookup
- Window features: Double Pane Windows
- Flooring: Carpet,Tile,Wood
- Fireplace features: None
Heating & Cooling
- Heating features: Central,Natural Gas,Solar
- Cooling features: Ceiling Fan(s),Central Air,Electric
Interior Area
- Total interior livable area: 2,727 sqft
Kitchen
- Features: Kitchen Island,Granite Counters,Dining Area,Open to Family Room,Pantry,Plumbed for Icemaker,Recessed Lighting
- Level: Main
Primary Bathroom
- Features: Double Vanity,Walk-in Shower
- Level: Main
Primary Bedroom
- Features: Ceiling Fan(s),High Ceilings,Walk-In Closet(s)
- Level: Main
Primary Bedroom
- Features: Full Bath,Walk-In Closet(s)
- Level: Second
Property
Accessibility
- Accessibility features: None
Details
- Parcel number: 209567116B0029
- Special condition: Standard
Features
- Levels: Two
- Stories: 2
- Pool features: None
- Patio & porch: Covered,Patio,Rear Porch
- Exterior features: Private Yard
- Fencing: Back Yard, Privacy, Stone, Wood
- Has view: Yes
- View description: Neighborhood
- Waterfront features: None
Lot
- Lot size: 0.25 Acres
- Features: Back Yard,Cul-De-Sac,Curbs,Sprinkler - Automatic,Sprinkler - Back Yard,Sprinklers In Front,Sprinkler - In-ground,Sprinkler - Side Yard,Trees-Small (Under 20 Ft)
Parking
- Total spaces: 2
- Parking features: Attached,Garage,Garage Door Opener
- Has garage: Yes
- Attached garage spaces: 2
- Covered spaces: 2