


20908 Claire Jean Path, Pflugerville, TX, 78660
About This Home
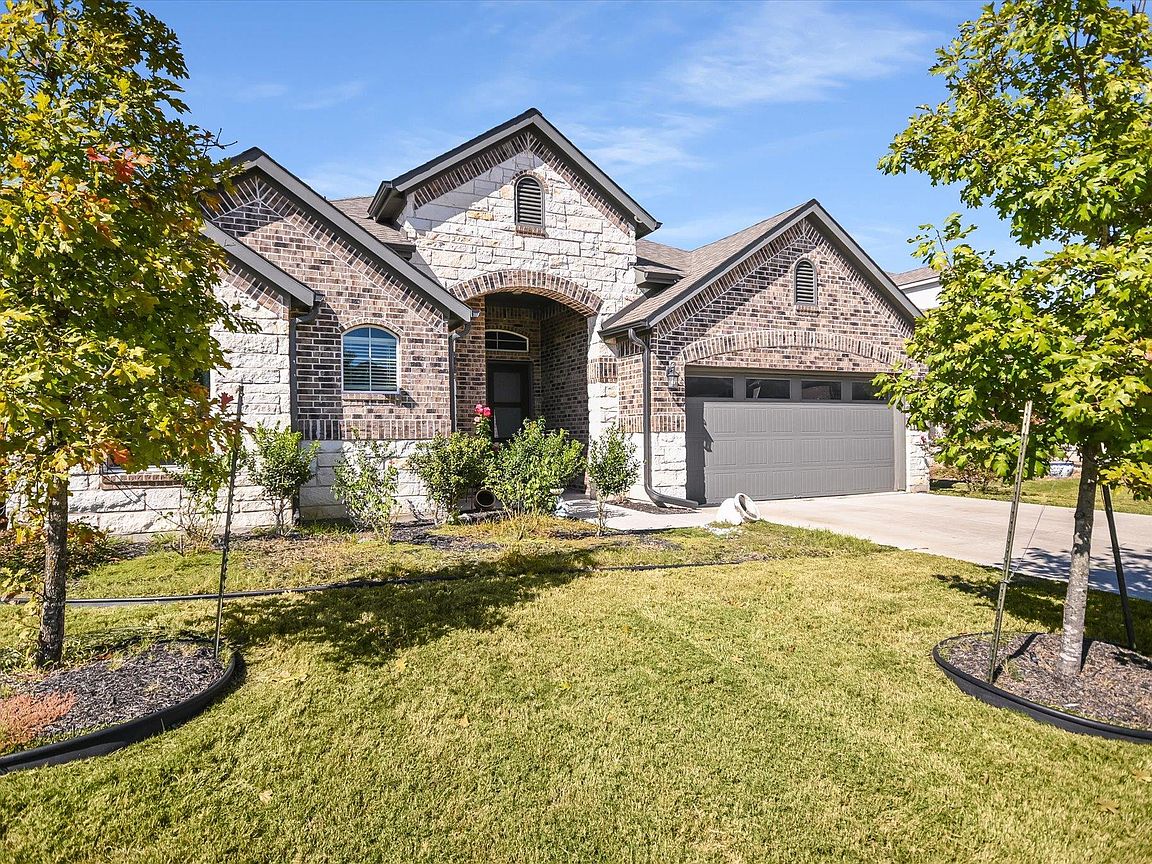
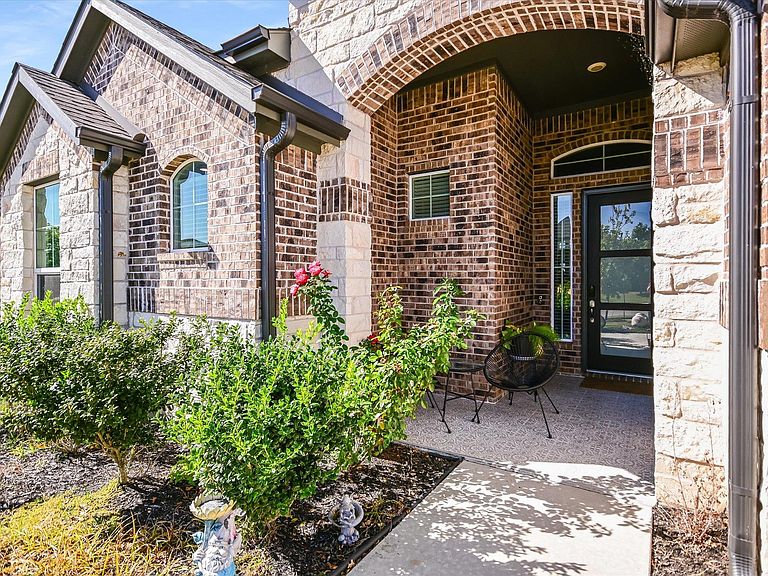
Welcome to 20908 Claire Jean Path, a beautifully upgraded single-story home nestled on a quiet cul-de-sac in the highly sought-after Park at Blackhawk community. Built in 2021, this stunning residence offers 2,580 square feet of thoughtfully designed living space, featuring 4 bedrooms and an exceptional open-concept floor plan. From the moment you enter, you'll appreciate the soaring ceilings, abundant natural light, and elegant finishes throughout. The spacious living area seamlessly connects to the gourmet kitchen and dining space, creating the perfect setting for both everyday living and entertaining. Numerous builder and owner upgrades boost the home's style, including a water softener, epoxy garage flooring, a Tesla charger, and a home audio system, enhancing functionality and overall appeal. The private primary suite offers a relaxing retreat, while three additional bedrooms and a dedicated office provide the ultimate flexibility. The thoughtfully designed one-story layout maximizes comfort and convenience with no wasted space. One of the home's most impressive features is its premium lot overlooking the community lake, offering peaceful water views and a serene backdrop rarely found in the neighborhood. Whether enjoying your morning coffee or unwinding at the end of the day, the outdoor living spaces provide the perfect place to take in the picturesque setting. Located within the acclaimed Blackhawk master-planned community, residents enjoy access to resort-style amenities, pools, parks, trails, playgrounds, and highly rated schools, all while being just minutes from major employers, shopping, dining, and everything the Pflugerville area has to offer. This is a rare opportunity to own a nearly new, upgraded lake-view home in one of the area's most desirable communities.
Getting Around
 Car-Dependent
 Very Limited Transit
 Somewhat Bikeable
Schools
Construction
Condition
- Property condition: Resale
- Year built: 2021
Materials
- Foundation: Slab
- Roof: Composition, Shingle
Type & Style
- Home type: SingleFamily
- Property subType: Single Family Residence
Interior
Appliances
- Appliances included: Built-In Oven(s),Dishwasher,Disposal,ENERGY STAR Qualified Appliances,Gas Cooktop,Microwave,Electric Oven,Free-Standing Refrigerator,Self Cleaning Oven,Stainless Steel Appliance(s),Vented Exhaust Fan,Gas Water Heater,Water Softener Owned
Bedrooms & Bathrooms
- Bedrooms: 4
- Bathrooms: 3
- Full bathrooms: 2
- 1/2 bathrooms: 1
- Main level bedrooms: 4
Features
- Ceiling Fan(s),High Ceilings,Double Vanity,Eat-in Kitchen,Kitchen Island,Open Floorplan,Pantry,Soaking Tub,Walk-In Closet(s)
- Window features: Blinds,Drapes,Screens,Window Treatments
- Flooring: Carpet,Tile,Wood
Heating & Cooling
- Heating features: Central,Natural Gas
- Cooling features: Attic Fan,Ceiling Fan(s),Central Air,Electric
Interior Area
- Total interior livable area: 2,580 sqft
Property
Accessibility
- Accessibility features: None
Details
- Parcel number: 141070420K0027
- Special condition: Standard
Features
- Levels: One
- Stories: 1
- Pool features: None
- Patio & porch: Covered,Rear Porch
- Exterior features: See Remarks,Gutters Full,Private Yard
- Fencing: Back Yard, Fenced, Full, Privacy, Wood, Wrought Iron
- Has view: Yes
- View description: See Remarks,Neighborhood,Pond,Water
- Has water view: Yes
- Water view: Pond,Water
- Waterfront features: None
Lot
- Lot size: 6,987 sqft
- Features: See Remarks,Back Yard,Curbs,Front Yard,Landscaped,Level,Native Plants,Sprinkler - Automatic,Sprinkler - Back Yard,Sprinklers In Front
Parking
- Total spaces: 2
- Parking features: Attached,Door-Single,Driveway,Garage,Garage Door Opener,Garage Faces Front,Off Street
- Has garage: Yes
- Attached garage spaces: 2
- Covered spaces: 2