


3888-3904 VT Route 7A, Arlington, VT, 05250
About This Home
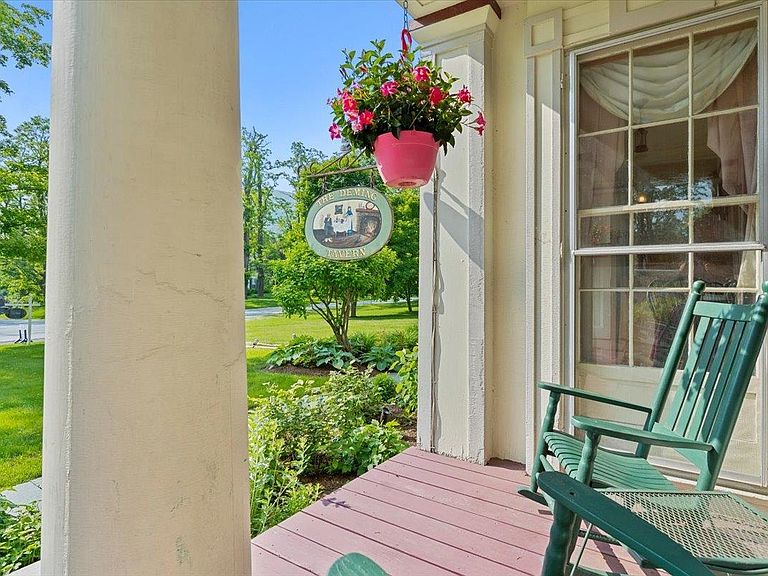
The historic Arlington Inn & Spa is the centerpiece of scenic Arlington, Vermont. It features a tavern, restaurant and massage spa room. There are 15 guest rooms in 3 buildings, and an antique event barn on over 3.5 beautifully landscaped acres. This unique property can easily be configured in many creative ways. It could remain as an inn with a restaurant and bar. It could become a restaurant and event destination for weddings and parties. And it would make a wonderful family compound or corporate retreat. In addition to three guest suites, the c. 1848 Main Inn offers a commercial kitchen serving formal and informal dining spaces and the fully renovated Deming Tavern. The romantic Tavern features an antique bar front crafted from a pulpit from the Old First Church in Bennington and Pullman Railcar lighting in a nod to Martin Chester Deming, the original owner of the property and a railroad magnate. While respecting historical detail, the current owners have added modern conveniences and updates. This includes underground utilities, fiber optic high-speed WIFI internet, SmartTV in every room, portable a/c units and USB port alarm clocks. Antique romance with 21st century upgrades! Guests are free to enjoy the front and back yards, patio areas, gazebo and beautiful perennial gardens. This special property is ready for the next stewards to take it to a new level! Please click on the "unbranded tour" link for a virtual tour of the property.
Getting Around
 Car-Dependent
 Very Limited Transit
 Somewhat Bikeable
Schools
Construction
Condition
- Year built: 1848
Materials
- Foundation: Concrete,Marble,Stone w/ Skim Coating
- Roof: Membrane,Slate,Standing Seam
- Construction materials: Wood Frame,Clapboard Exterior,Wood Exterior
Type & Style
- Home type: SingleFamily
- Architectural style: Greek Revival
- Property subType: Single Family Residence
Interior
Appliances
- Appliances included: Dishwasher,Dryer,Range Hood,Microwave,Gas Range,Refrigerator,Washer
- Laundry features: 1st Floor Laundry
Basement
- Has basement: Yes
- Basement: Climate Controlled,Full,Interior Stairs,Unfinished,Interior Entry
Bedrooms & Bathrooms
- Bedrooms: 17
- Bathrooms: 20
- Full bathrooms: 15
- 3/4 bathrooms: 3
- 1/2 bathrooms: 2
Features
- Bar,Ceiling Fan(s),Dining Area,Hearth,Primary BR w/ BA,Natural Light,Natural Woodwork,Soaking Tub,Indoor Storage,Wet Bar
- Window features: Drapes,Skylight(s)
- Flooring: Carpet,Hardwood,Marble,Slate/Stone,Tile,Wood
- Fireplace features: 3+ Fireplaces
- Fireplace: Yes
- Finished area below ground: 0
- Finished area above ground: 14,861
Heating & Cooling
- Heating features: Propane,Oil,Baseboard,Radiator,Steam,Gas Stove
- Cooling features: Wall Unit(s),Mini Split
Interior Area
- Total structure area: 16,861
- Total interior livable area: 14,861 sqft
Property
Accessibility
- Accessibility features: 1st Floor 1/2 Bathroom,1st Floor 3/4 Bathroom,1st Floor Bedroom,Bathroom w/Step-in Shower,Bathroom w/Tub,Hard Surface Flooring,1st Floor Laundry
Details
- Zoning description: Commercial/Residential
- Exclusions: Art work and personal belongings
Features
- Levels: Two
- Stories: 2
- Patio & porch: Covered Porch
- Exterior features: Garden,Natural Shade,Storage
- Has spa: Yes
- Spa features: Bath
- Has view: Yes
- View description: Mountain(s)
- Frontage length: Road frontage: 401
Lot
- Lot size: 3.50 Acres
- Features: Curbing,Landscaped,Level,Neighbor Business,Sidewalks,Trail/Near Trail,Walking Trails,In Town,Near Paths,Near Shopping,Neighborhood,Near Railroad,Near School(s)
Parking
- Total spaces: 1
- Parking features: Crushed Stone,Driveway,Off Street,Unpaved,Barn
- Has garage: Yes
- Attached garage spaces: 1
- Covered spaces: 1
- Has uncovered spaces: Yes
Climate Risk is Financial Risk
Every home has a financial story beyond the listing price. Below, you’ll see the climate risks that could affect this property — and in Bills & Affordability, how those risks may influence repairs, insurance, utilities, and long-term value.
Biggest Threats for This Home
- Cold Wave

- Inland Flooding

- Landslide

- Lightning

- Winter Weather

How This Home’s Risks Compare
FEMA Declared Disasters Across Vermont Counties
Understanding the Costs
Financial advisors generally recommend spending no more than 30% of your gross household income on housing costs. In practice, many households stretch to 35% or beyond — especially in high-cost markets.
Estimated Costs Today
| Monthly | Annual | |
|---|---|---|
| Mortgage | $7,559 | $90,708 |
| Home Insurance | $498 | $5,976 |
| Property Taxes | $1,868 | $22,416 |
| Electricity | $1,890 | $22,686 |
| Total | $11,815 | $141,780 |
Income You'd Need if You Spent...
How Costs Could Change Over Time
Climate risk is quickly impacting all of the major home ownership costs. Adjust the growth rates and percentage of income spent on housing below to see how your housing costs could change over the next 10 years — and what income you'd need to keep up.
Comparing Against the Market
Price Per Sq Ft
vs Other Active Listings
Avg $/sqft
vs Homes Sold Last Month
Median $/sqft
Current Market Trends
Median Price Per Square Foot
The median price per square foot of homes sold in this area each month. Compare this to this listing's price per square foot to gauge whether the home is priced in line with recent sales.
Historicals for This Listing
Zestimate History ($/sqft)
No zestimate history available
Price History
| Date | Event | Price |
|---|---|---|
| 2026-05-01 | Price change | $1,495,000 |
| 2026-01-07 | Price change | $1,595,000 |
| 2025-11-05 | Price change | $1,745,000 |
| 2025-06-13 | Listed for sale | $1,795,000 |
 View on Zillow