



2764 Berkshire Way, Casper, WY, 82609
About This Home
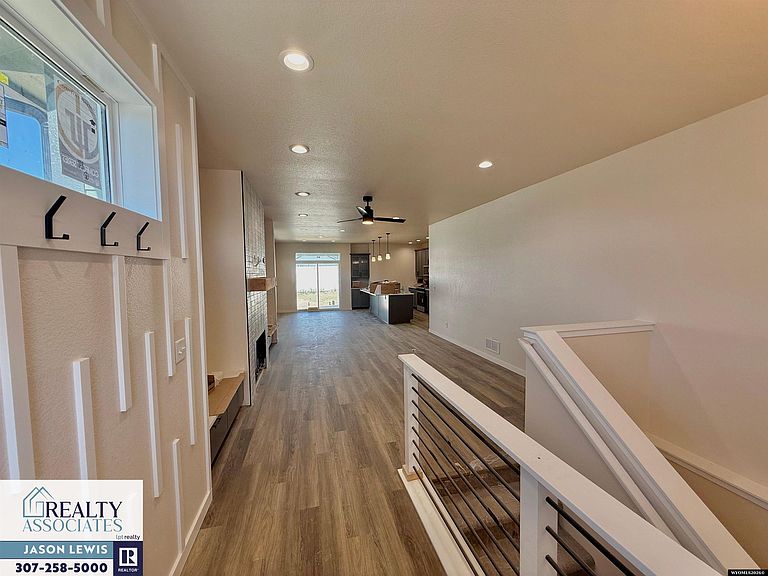
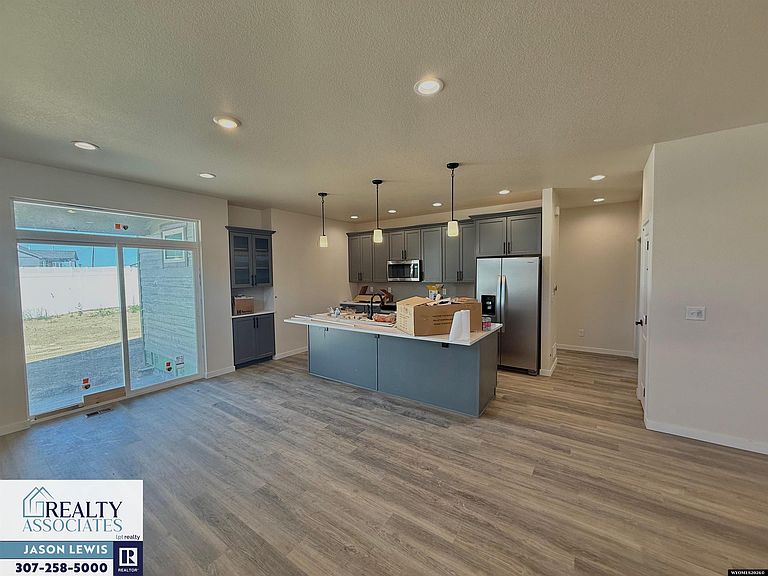
*Special basement finish price of $45,000 including two additional bedrooms, a full bathroom and a living room* Sophisticated Style & Smart Design – The Camden by Gateway Homes of Wyoming Step into refined comfort with the Camden, a brand-new build by Gateway Homes of Wyoming that blends elegant design with everyday functionality. This beautifully upgraded 2-bedroom, 2-bath home offers 1,438 sq ft on the main level with an additional 1,438 sq ft of unfinished basement space, ready to grow with you. From the moment you walk in, the attention to detail is clear—open stair railings, quartz countertops, and custom cabinetry set the tone for elevated living. The chef-inspired kitchen features a full-height tile backsplash, built-in coffee bar, and premium finishes throughout, creating a stylish yet highly functional space. Enjoy a spacious primary suite with a luxurious en suite bathroom, and an open-concept living area perfect for hosting or relaxing. The 3-car garage offers plenty of room for vehicles, toys, or extra storage. Whether you’re downsizing, starting fresh, or simply looking for quality craftsmanship and modern design, the Camden delivers comfort, class, and convenience in one stunning package. For your personal tour contact Jason Lewis at LPT Realty LLC @ 307-258-5000!
Getting Around
 Car-Dependent
 Very Limited Transit
 Somewhat Bikeable
Schools
Construction
Condition
- Property condition: Under Construction
- New construction: Yes
- Year built: 2025
Materials
- Foundation: Concrete Perimeter
- Roof: Architectural
- Construction materials: Frame-Lap,Stone
Type & Style
- Home type: SingleFamily
- Architectural style: Ranch
- Property subType: Single Family Residence
Interior
Appliances
- Appliances included: Built Ins,Dishwasher,Disposal,Microwave,Range/Oven,Refrigerator,Tankless Water Heater
- Laundry features: Main Level
Basement
- Has basement: Yes
- Basement: Full,Sump Pump
Bedroom2
- Level: Main
Bedroom3
- Level: N/A
Bedroom4
- Level: N/A
Bedroom5
- Level: N/A
Bedrooms & Bathrooms
- Bedrooms: 2
- Bathrooms: 2
- Main level bathrooms: 2
Dining Room
- Level: Main
Family Room
- Level: N/A
Features
- Walk-In Closet(s),Vaulted Ceiling(s),Master Downstairs
- Window features: Double Pane Windows,Thermo Windows
- Flooring: Tile,Carpet,Luxury Vinyl Planking
- Number of fireplaces: 1
- Fireplace features: One,Gas
- Fireplace: Yes
- Finished area above ground: 1,438
Heating & Cooling
- Heating features: Forced Air Gas
- Cooling features: Central Air
Interior Area
- Total structure area: 2,876
- Total interior livable area: 2,876 sqft
Kitchen
- Level: Main
Living Room
- Level: Main
Property
Details
- Zoning description: R2
Features
- Patio & porch: Patio
- Fencing: Vinyl
- Has view: Yes
- View description: Mountain(s)
Lot
- Lot size: 7,313 sqft
- Features: Front Yard
Parking
- Total spaces: 3
- Parking features: Attached,Garage Door Opener,Space for RV Parking
- Has garage: Yes
- Attached garage spaces: 3
- Covered spaces: 3