



23708 Locust Way #64, Bothell, WA, 98021
About This Home
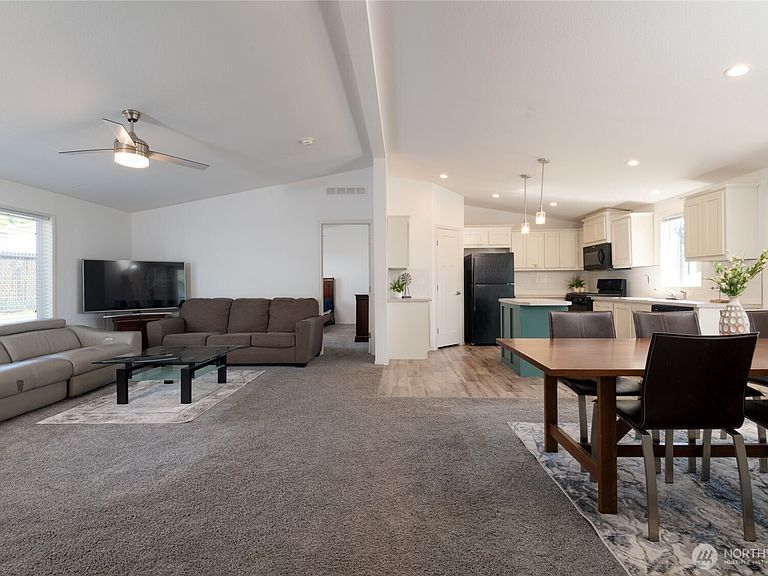
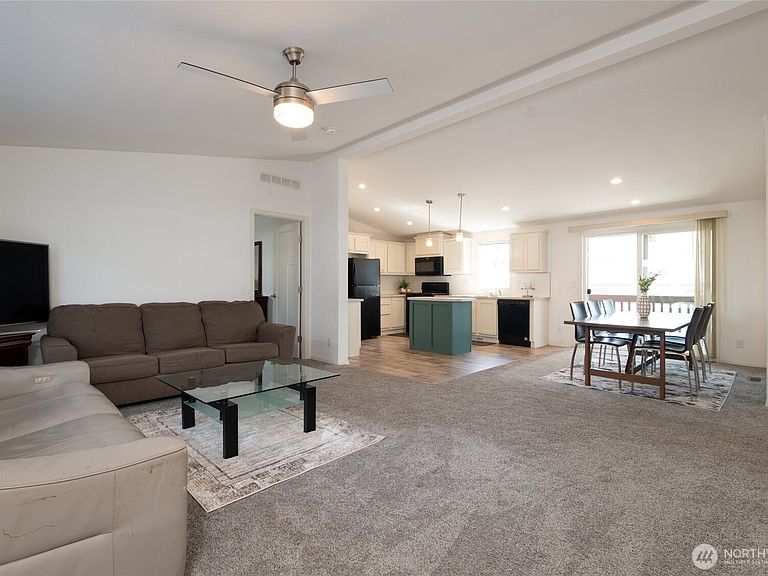
STEP INSIDE MODERN PERFECTION! IDENTICAL TO #71 WHICH JUST CLOSED AT $315K! Immediately experience the wow-factor the moment you see the stunning, sun-drenched hosting kitchen and wide-open dining area of this pristine 2022 build. Offering the exact same premium layout and modern finishes as its neighboring unit next door, Unit #64 delivers an unmatched value opportunity right in the heart of Bothell! Spanning 1,512 square feet, this turn-key residence boasts 4 generous bedrooms, 1.75 stylish baths, and a dedicated laundry room designed for effortless everyday living. Retreat to your private primary suite, thoughtfully positioned away from the secondary bedrooms for ultimate peace. Outside, enjoy a rare fully fenced back and side yard—perfect for pets, play, and relaxation—complete with a covered carport and a heavy-duty 8x8 Tuff Shed. Located within the top-tier Northshore School District, this vibrant, all-ages community features abundant guest parking and on-site RV storage. Ditch the commuter stress with lightning-fast access to both I-5 and I-405, putting the entire Pacific Northwest at your fingertips. Exceptional design, proven neighborhood value, and ready for immediate move-in—don't miss out twice! Park approval and monthly lot rent apply.
Getting Around
 Car-Dependent
 Minimal Transit
 Somewhat Bikeable
Schools
Construction
Condition
- Property condition: Good
- Year built: 2022
Materials
- Roof: Composition
- Construction materials: Cement/Concrete
Type & Style
- Home type: MobileManufactured
- Architectural style: Manuf-Double Wide
- Property subType: Manufactured Home
Interior
Appliances
- Appliances included: Dishwasher,Dryer,Microwave,Refrigerator,Stove(s)/Range(s),Washer,Dishwasher(s),Dryer(s),Microwave(s),Refrigerator(s),Washer(s),Water Heater: electric,Water Heater Location: laundry room
Bedrooms & Bathrooms
- Bedrooms: 4
- Bathrooms: 2
- Full bathrooms: 1
- 3/4 bathrooms: 1
Features
- Window features: Double Pane Windows
- Flooring: Vinyl,Carpet
Heating
- Heating features: Forced Air
Interior Area
- Total structure area: 1,512
- Total interior livable area: 1,512 sqft
Property
Details
- Parcel number: 00960002506400
- Lease amount: 1281
- Special condition: Standard
Features
- Levels: One
- Stories: 1
- Patio & porch: Water Heater
Lot
- Features: Paved
Parking
- Parking features: Carport
- Carport: Yes