


7162 Chimney Cors Unit 7204, Austin, TX, 78731
About This Home
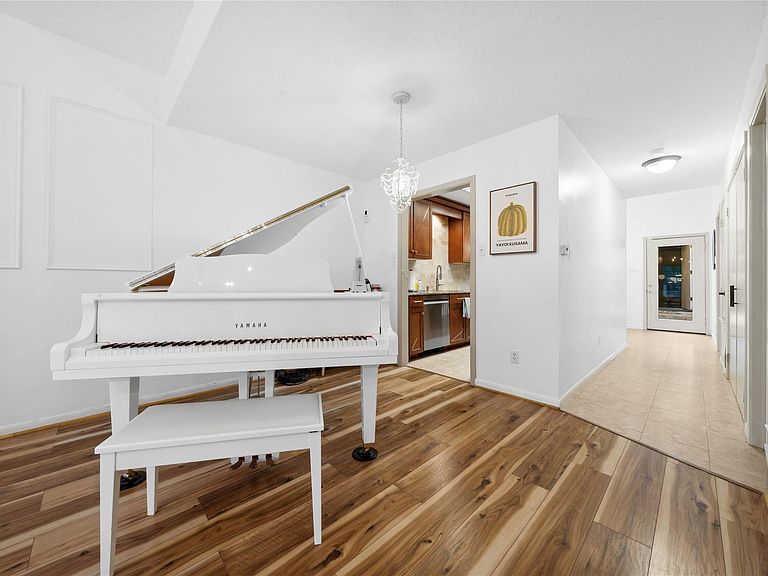
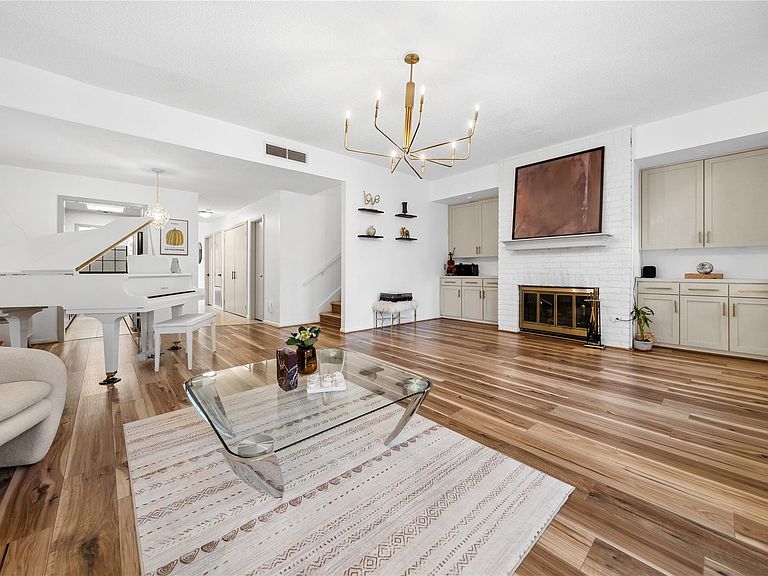
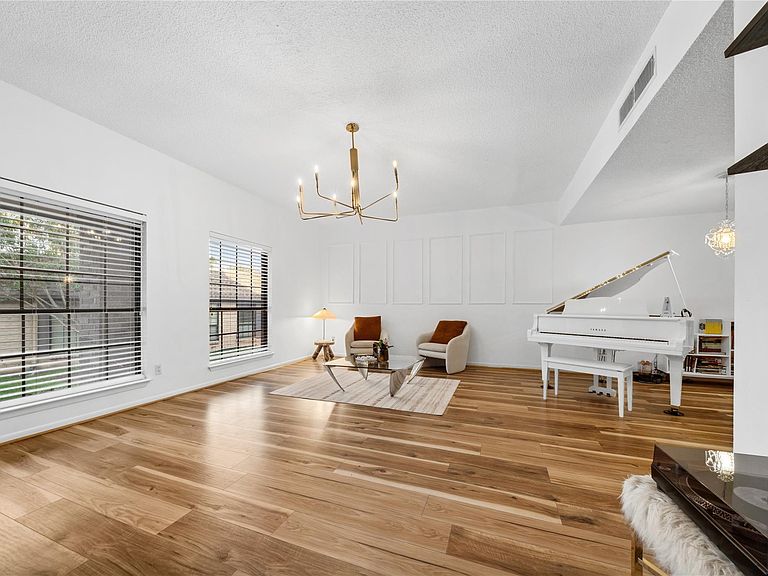
Opportunities like this don't come around often. You're in the heart of Northwest Hills. One of Austin's most sought-after and consistently in-demand neighborhoods. This beautifully maintained 3-bedroom, 2.5-bath townhome delivers the lifestyle, location, and schools today's buyers compete for. Seller relocating for college. Motivated and priced to move. Multiple offers welcome. LOCATION: Mopac & Hwy 183 at your doorstep. Downtown in 12 mins. The Domain, Trader Joe's & Whole Foods all under 15 mins. HEB is 2 blocks away. Close to everything — yet the street is quiet, tree-lined, and genuinely neighborly. SCHOOLS: Doss Elementary offers one of Austin ISD's most respected Mandarin Immersion programs — smaller classes, nurturing environment, rare in public education. Murchison Middle School is widely regarded as one of the finest in Austin ISD. Anderson High School's IB Program is among the most competitive and respected academic tracks and strong sports teams in Central Texas. COMMUNITY: JCC is within walking distance — Ballet Austin programs, early childhood enrichment, and youth activities. A brand-new Spanish Immersion school is steps away. Neighbors know each other. Kids play outside. Community pride is everywhere. This address checks every box: walkability, top schools, highway access, and a neighborhood that holds its value. All serious offers considered. Don't wait — homes here don't last.
Getting Around
 Somewhat Walkable
 Some Transit
 Bikeable
Schools
Construction
Condition
- Property condition: Resale
- Year built: 1979
Materials
- Foundation: Slab
- Roof: Shingle
Type & Style
- Home type: Condo
- Property subType: Condominium
Interior
Appliances
- Appliances included: Built-In Electric Oven,Built-In Electric Range,Dishwasher,Refrigerator,Washer/Dryer
Bedrooms & Bathrooms
- Bedrooms: 3
- Bathrooms: 3
- Full bathrooms: 2
- 1/2 bathrooms: 1
- Main level bedrooms: 1
Features
- Primary Bedroom on Main
- Window features: Blinds,Double Pane Windows,Screens,Window Treatments
- Flooring: Laminate,Tile
- Number of fireplaces: 1
- Fireplace features: Living Room
Heating & Cooling
- Heating features: Central
- Cooling features: Central Air
Interior Area
- Total interior livable area: 1,751 sqft
Property
Accessibility
- Accessibility features: None
Details
- Parcel number: 01400308530000
- Special condition: Standard,See Remarks
Features
- Levels: Two
- Stories: 2
- Pool features: None
- Patio & porch: Patio,Porch
- Exterior features: None
- Fencing: None
- Has view: Yes
- View description: Neighborhood
- Waterfront features: None
Lot
- Lot size: 4,059 sqft
- Features: Landscaped
Parking
- Total spaces: 2
- Parking features: Additional Parking
- Attached garage spaces: 2
- Covered spaces: 2