
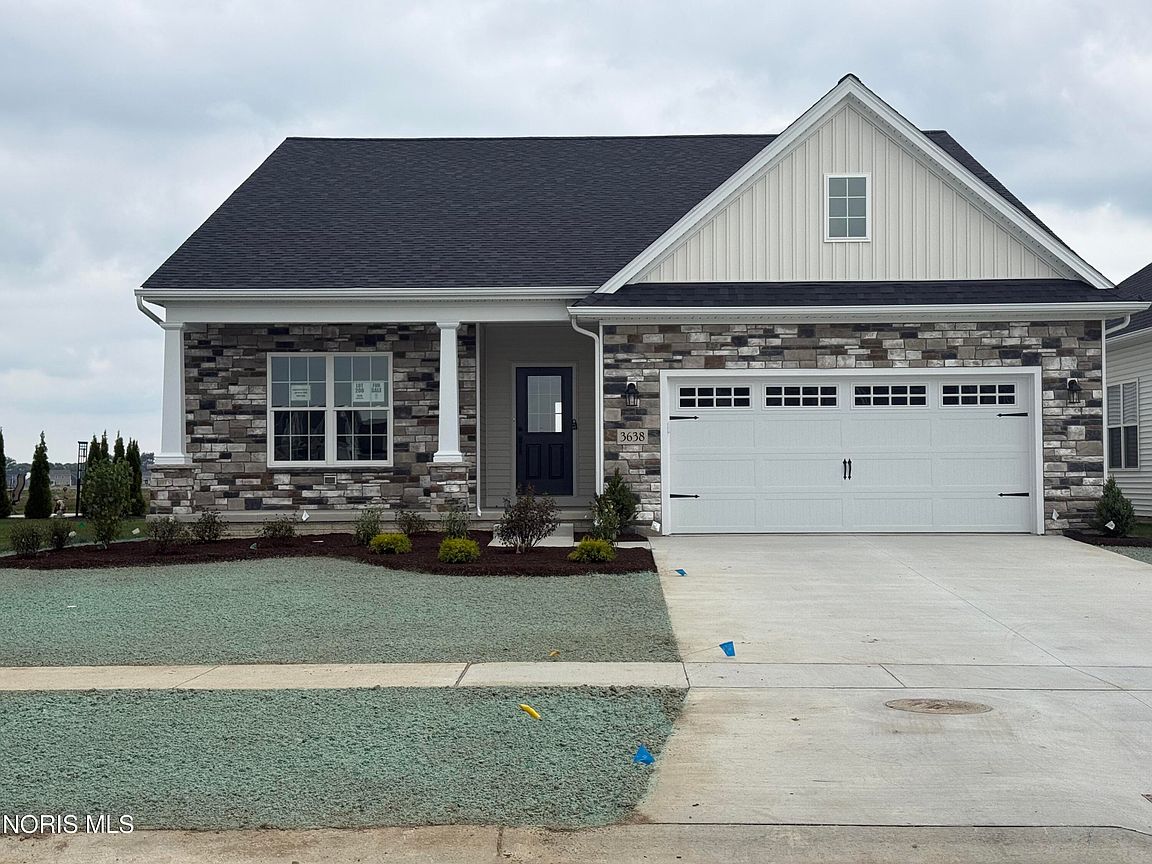



3638 Sanibel Dr, Sylvania, OH, 43560
--beds
2baths
1,985sqft
$595,915
$300price/sqft
$4,322/moest. monthly cost
$172,880/yrincome needed
About This Home
Our new Napa III floor plan features a great room with a gas fireplace, Kitchen with a pantry, quartz countertops, and SS appliances. A covered back veranda to enjoy the outdoors. Primary bedroom with double vanity, custom quartz shower and walk in closet. Basement and pull down stairs for attic storage. Very private back yard. Call for plans and specs. Waterside offers a club house, exercise room and a swimming pool.
Getting Around
2
 Car-Dependent
0
 Very Limited Transit
25
 Somewhat Bikeable
Schools
10/10
8/10
8/10
Construction
Condition
- Property condition: New Construction
- New construction: Yes
- Year built: 2024
Materials
- Foundation: Combination
- Roof: Shingle
- Construction materials: Blown-In Insulation,Concrete,Frame,ICFs (Insulated Concrete Forms),Stone,Vinyl Siding
Type & Style
- Home type: SingleFamily
- Architectural style: Traditional
- Property subType: Single Family Residence
Interior
Appliances
- Appliances included: Dishwasher,ENERGY STAR Qualified Appliances,Microwave,Water Heater,Disposal,Electric Oven,Electric Range,Exhaust Fan,Range Hood
- Laundry features: Electric Dryer Hookup,Inside,Main Level,Washer Hookup
Basement
- Has basement: Yes
- Basement: Partial
Bedroom2
- Level: Main
Bedroom3
- Level: Main
Bedrooms & Bathrooms
- Bathrooms: 2
- Full bathrooms: 2
Dining Room
- Level: Main
Features
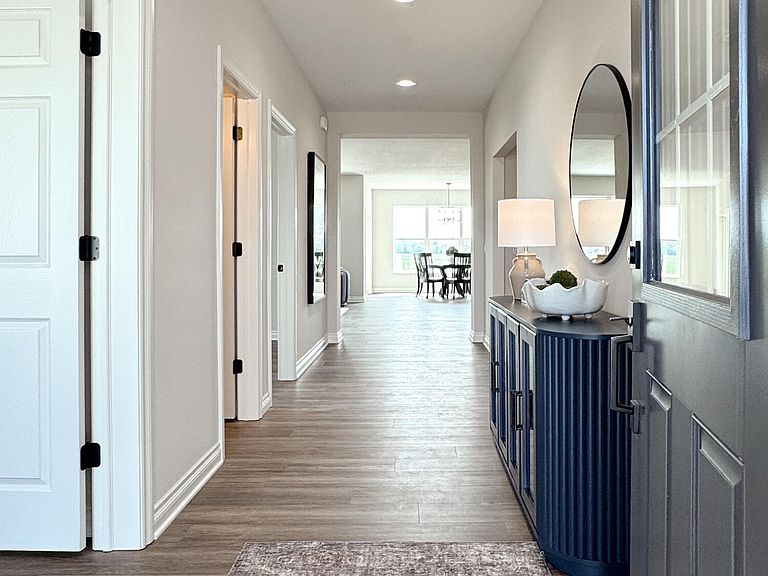
- Ceiling Fan(s),Double Vanity,Entrance Foyer,No Interior Steps,Open Floorplan,Pantry,Primary Bathroom,Walk-In Closet(s),Wide Interior Halls and Doors
- Door features: ENERGY STAR Qualified Doors,Levered or Graspable Door Handles,Wide Doors
- Window features: Insulated Windows
- Flooring: Carpet,Luxury Vinyl
- Number of fireplaces: 1
- Fireplace features: Blower Fan,Gas Log,Living Room,Screen(s),Stone
- Fireplace: Yes
- Finished area below ground: 1
- Common walls with other units/homes: No Common Walls
Great Room
- Features: Ceiling Fan(s),Fireplace
- Level: Main
Heating & Cooling
- Heating features: Central,ENERGY STAR Qualified Equipment,Forced Air
- Cooling features: Ceiling Fan(s),Central Air,ENERGY STAR Qualified Equipment,HVAC SEER Rating
Interior Area
- Total structure area: 1,985
- Total interior livable area: 1,985 sqft
Kitchen
- Level: Main
Laundry
- Level: Main
Other
- Level: Main
Property
Accessibility
- Accessibility features: Accessible Bedroom,Accessible Common Area,Accessible Entrance,Accessible Full Bath,Accessible Kitchen,Accessible Pool
Details
- Parcel number: 7700759
- Other equipment: Irrigation Equipment,DC Well Pump
Features
- Levels: One
- Patio & porch: Covered Porch
- Exterior features: Lighting,Private Yard
- Has view: Yes
- View description: Pasture
Lot
- Lot size: 8,276 sqft
- Features: Landscaped,Level,Sprinklers In Front,Sprinklers In Rear
- Lot size dimensions: 143'x57'
Parking
- Total spaces: 2
- Parking features: Accessible Parking,Concrete,Off Street,Attached Garage,Basement,Driveway,Private
- Has garage: Yes
- Attached garage spaces: 2
- Has uncovered spaces: Yes