


2747 Stonebrook Dr, Sheboygan, WI, 53081
About This Home
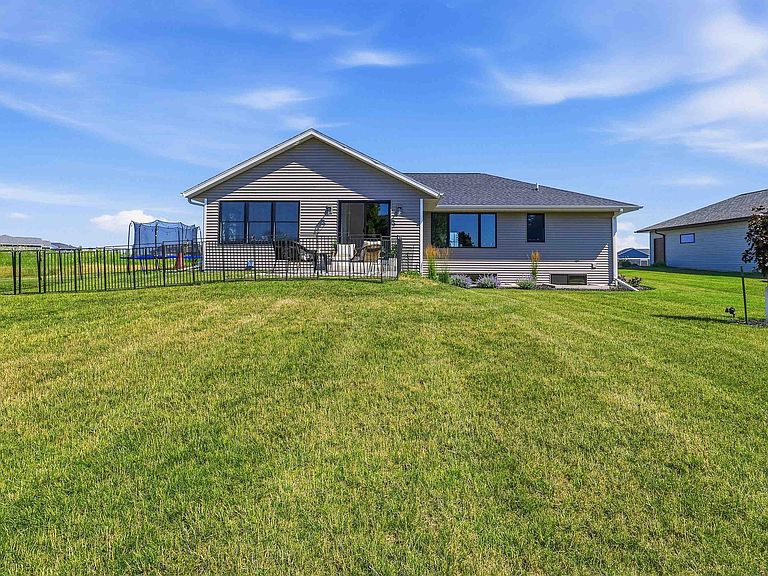
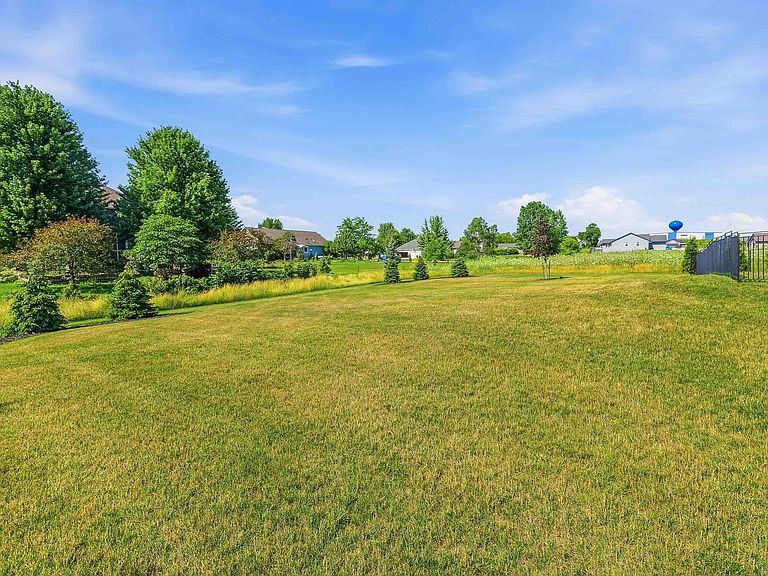
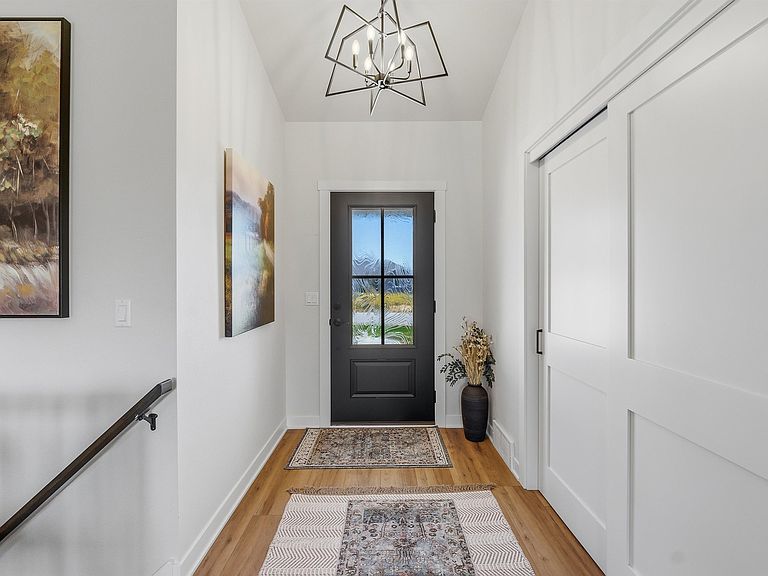
Why wait to build when this better-than-new Stonebrook Crossing home is finished, upgraded, and ready now? Built in 2025 and offering approximately 3,600 finished sq. ft., this beautifully appointed home features 4 bedrooms, 3 full baths, a 3-car garage, and an open-concept layout with abundant natural light. The finished lower level offers a spacious rec area, custom bar, full kitchen, additional bedroom, full bath, and walkout access to the lower-level patio. Sellers have invested approximately $35,000 in valuable improvements, including lower-level enhancements and professional landscaping, giving buyers the benefit of a nearly new home with major extras already completed. Enjoy move-in-ready convenience, upgraded indoor and outdoor living spaces, and a generous lot in Stonebrook Crossing.
Getting Around
 Car-Dependent
 Minimal Transit
 Somewhat Bikeable
Schools
Construction
Condition
- Year built: 2025
Materials
- Foundation: Poured concrete foundatn
- Construction materials: Vinyl Siding,Stone
Type & Style
- Home type: SingleFamily
- Architectural style: Ranch
- Property subType: Single Family Residence
Interior
Appliances
- Laundry features: Main Level
Basement
- Has basement: Yes
- Basement: Full,Full Size Windows/Exposed,Finished,8'+ Ceiling,Radon Mitigation System,Storage Space
Bedroom2
- Level: Main
- Area: 130
Bedroom3
- Level: Main
- Area: 130
Bedroom4
- Level: Lower
- Area: 143
Bedrooms & Bathrooms
- Bedrooms: 4
- Bathrooms: 3
- Full bathrooms: 3
- Main level bathrooms: 2
Dining Room
- Level: Main
- Area: 120
Features
- Rec Room
- Fireplace features: Electric
- Fireplace: Yes
- Finished area above ground: 1,715
Heating
- Heating features: Forced Air,Zoned
Interior Area
- Total structure area: 2,601
- Total interior livable area: 2,601 sqft
Kitchen
- Features: Pantry,Kitchen Island,Refrigerator,Dishwasher,Microwave,Disposal
- Level: Main
- Area: 168
Living Room
- Level: Main
- Area: 196
Master Bedroom
- Level: Main
- Area: 180
Property
Details
- Parcel number: 59281471078
- Zoning: res
- Exclusions: Seller's personal property
Features
- Levels: One
- Stories: 1
Lot
- Lot size: 0.45 Acres
Parking
- Total spaces: 3
- Parking features: Additional Parking,Attached,Garage Door Opener
- Has garage: Yes
- Attached garage spaces: 3
- Covered spaces: 3
- Has uncovered spaces: Yes