


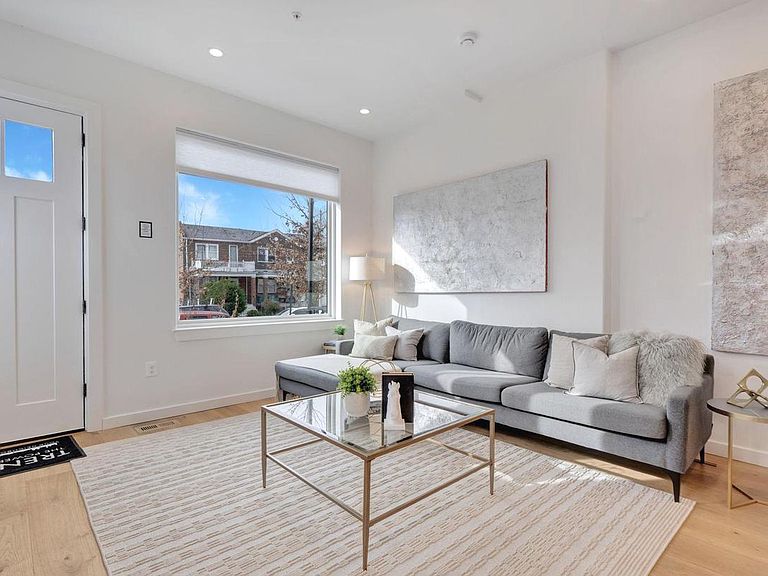
1528 Oates St NE #1, Washington, DC, 20002
About This Home
SELLER OFFERING 2% CREDIT TOWARD CLOSING COSTS, 2/1 BUYDOWN ETC VA & FHA FINANCING AVAILABLE A MUST SEE IN PERSON! Be the first to live in this newly constructed, spacious two-level DREAM home offering the perfect blend of luxurious upgrades (see list below), comfort, and functionality. NO expense was spared in this almost 2,000 sqft home, and you will know it as soon as you walk in the door. Boasting 9-10' ceilings throughout, 3 LARGE bedrooms— each with its own en suite bath with heated tile floors — a large den/flex space, and assigned/secure parking available, this unit is ideal for those seeking both the privacy and the entertaining space of a rowhome for the price of a condo! Enter through your private entrance where you'll be greeted with a sun-filled, palatial, open-concept living and dining area leading into a gourmet kitchen: a home cook's paradise, complete with designer appliances, quartz countertops, large island, and room to gather while hosting. A bedroom on this level set apart from the rest offers the perfect private retreat for roommates, guests, an office, and more. A tiled mudroom at the rear entrance completes this idyllic first floor. On the additional level, you’ll find two more bedrooms large enough for king-sized beds plus a versatile open-concept, enclosable den with a sleek wet bar ideal for movie and game nights or a stylish home office, library, or fitness setup. This den can also be enclosed to create another private space in the home; framing is already in place! In-unit laundry adds to the everyday convenience of this unit, and additional notables include chic engineered white oak hardwood floors throughout, 8' doors, Andersen windows, multiple private outdoor spaces, and a fenced front and rear. With a walk score of 91 and nestled close to all of the shopping and restaurants of Union Market and H Street Corridor, this unit also provides convenient access to the National Arboretum, a sprawling green retreat for any nature lover in this urban setting. With Aldi just 0.3 miles, Whole Foods a mile down the road, and a number of specialty markets close by as well, your grocery needs will not go unmet! List of additional upgrades: -Rockwall insulation throughout -Andersen Windows -Secure parking with electric/roll-up gate -9 to 10 foot ceilings throughout both levels -8 foot doors -Dexterdry installed in decking so water doesn’t drip below. -Pressure treated wood all painted for longer wear. -SECOND washer/dryer rough-in on main level should main-level laundry be desired at some point -Window treatments already installed on all windows - 'bottom-up' blinds for privacy and light -Built-in speakers/sound system -Designer-grade finishes and attention to details -Tiled mud area at rear entry with custom accent wall -Lighted cut-outs in upper hall and all bedrooms to display art -Built-in wall sconces on upper level -Dry bar with beverage fridge on main level -Wet bar/kitchenette on lower level complete with sink, dishwasher, microwave, storage, and rough-in for fridge/beverage fridge of buyer's choosing -Exposed brick design element in lower-level den
Getting Around
 Walker's Paradise
 Very Limited Transit
 Very Bikeable
Schools
Construction
Condition
- Property condition: Excellent
- New construction: Yes
- Year built: 2024
Materials
- Construction materials: Combination
Type & Style
- Home type: Condo
- Architectural style: Other
- Property subType: Condominium
Interior
Appliances
- Appliances included: Electric Water Heater
- Laundry features: In Unit
Basement
- Area: 0
Basement
- Has basement: Yes
- Basement: Other
Bedrooms & Bathrooms
- Bedrooms: 4
- Bathrooms: 3
- Full bathrooms: 3
- Main level bathrooms: 1
- Main level bedrooms: 1
Features
- Flooring: Engineered Wood,Heated
- Finished area below ground: 0
- Finished area above ground: 1,746
Heating & Cooling
- Heating features: Forced Air,Electric
- Cooling features: Central Air,Electric
Interior Area
- Total structure area: 1,746
- Total interior livable area: 1,746 sqft
Property
Accessibility
- Accessibility features: None
Details
- Parcel number: 4074//2091
- Attached to another structure: Yes
- Zoning: UNKNOWN
- Special condition: Standard
Features
- Levels: Two
- Stories: 2
- Pool features: None
Lot
- Features: Unknown Soil Type
- Lot size dimensions: 0.00 x 0.00
Parking
- Total spaces: 1
- Parking features: Assigned,Paved,Private,Secured,On Street,Driveway
- Has uncovered spaces: Yes
- Uncovered spaces: 1
Climate Risk is Financial Risk
Every home has a financial story beyond the listing price. Below, you’ll see the climate risks that could affect this property — and in Bills & Affordability, how those risks may influence repairs, insurance, utilities, and long-term value.
Biggest Threats for This Home
- Heat Wave

- Cold Wave

- Lightning

- Strong Wind

- Winter Weather

- Tsunami

How This Home’s Risks Compare
FEMA Declared Disasters Across District of Columbia Counties
Understanding the Costs
Financial advisors generally recommend spending no more than 30% of your gross household income on housing costs. In practice, many households stretch to 35% or beyond — especially in high-cost markets.
Estimated Costs Today
| Monthly | Annual | |
|---|---|---|
| Mortgage | $3,513 | $42,156 |
| Home Insurance * | $160 | $1,920 |
| Property Taxes | $492 | $5,904 |
| Electricity | $144 | $1,736 |
| Total | $4,309 | $51,708 |
Income You'd Need if You Spent...
District of Columbia FAIR Plan Programs
District of Columbia Property Insurance Facility
 Wildfire
 HailWind
How Costs Could Change Over Time
Climate risk is quickly impacting all of the major home ownership costs. Adjust the growth rates and percentage of income spent on housing below to see how your housing costs could change over the next 10 years — and what income you'd need to keep up.
Comparing Against the Market
Price Per Sq Ft
vs Other Active Listings
Avg $/sqft
vs Homes Sold Last Month
Median $/sqft
Current Market Trends
Median Price Per Square Foot
The median price per square foot of homes sold in this area each month. Compare this to this listing's price per square foot to gauge whether the home is priced in line with recent sales.
Historicals for This Listing
Zestimate History ($/sqft)
Price History
| Date | Event | Price |
|---|---|---|
| 2026-03-26 | Price change | $694,900 |
| 2026-03-05 | Listed for sale | $699,500 |
| 2025-12-05 | Listing removed | $699,500 |
| 2025-11-18 | Price change | $699,500 |
| 2025-10-23 | Price change | $699,900 |
| 2025-09-11 | Price change | $724,900 |
| 2025-09-04 | Listed for sale | $750,000 |
| 2025-09-03 | Listing removed | $750,000 |
| 2025-07-25 | Listed for sale | $750,000 |
 View on Zillow