


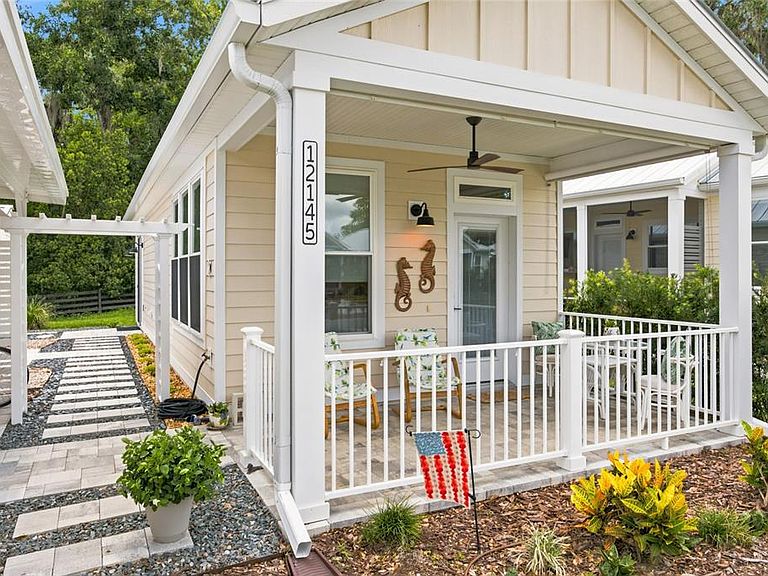

12145 GRAND OAK LANE, Oxford, FL, 34484
About This Home
Private Cottage Retreat Near The Villages Tucked beneath the canopy of Grand Oaks in Lakeshore at Simple Life, this beautifully upgraded cottage offers the perfect blend of charm, convenience, and low-maintenance Florida living. Start your mornings with coffee on your private courtyard patio, complete with a pull-down sunshade, and unwind in the evenings in your own peaceful outdoor retreat. Inside, luxury vinyl plank flooring, tray ceilings in both the living room and bedroom, remote-controlled blinds, and an upgraded ceiling fan create a bright, elevated living space designed for comfort and style. A side-by-side washer and dryer, storage shed, covered carport, and durable metal roof add everyday convenience and lasting value. Just minutes from The Villages, you'll enjoy quick access to shopping, dining, entertainment, golf, and healthcare while coming home to a vibrant resort-style community. Move-in ready and thoughtfully upgraded, this is Florida cottage living at its finest—schedule your private showing today!
Getting Around
 Car-Dependent
 Very Limited Transit
 Somewhat Bikeable
Schools
Construction
Condition
- Property condition: Completed
- Year built: 2022
Materials
- Foundation: Slab
- Roof: Metal
- Construction materials: HardiPlank Type
Type & Style
- Home type: SingleFamily
- Property subType: Single Family Residence
Interior
Appliances
- Appliances included: Dishwasher,Disposal,Dryer,Range,Range Hood,Refrigerator,Washer
- Laundry features: Inside,Laundry Closet
Bedrooms & Bathrooms
- Bedrooms: 1
- Bathrooms: 1
- Full bathrooms: 1
Features
- Ceiling Fan(s),High Ceilings,Kitchen/Family Room Combo,Open Floorplan,Primary Bedroom Main Floor,Tray Ceiling(s)
- Window features: Shutters
- Flooring: Luxury Vinyl
Heating & Cooling
- Heating features: Central,Heat Pump
- Cooling features: Central Air
Interior Area
- Total structure area: 700
- Total interior livable area: 588 sqft
Kitchen
- Features: Breakfast Bar,No Closet
- Level: First
- Area: 117.9
- Dimensions: 9x13.1
Living Room
- Features: No Closet
- Level: First
- Area: 128.38
- Dimensions: 9.8x13.1
Primary Bathroom
- Features: Shower No Tub,Linen Closet
- Level: First
- Area: 46.98
- Dimensions: 8.1x5.8
Primary Bedroom
- Features: Built-in Closet
- Level: First
- Area: 169
- Dimensions: 13x13
Property
Details
- Parcel number: D18G047
- Zoning: X
- Special condition: None
Features
- Levels: One
- Stories: 1
- Patio & porch: Covered,Front Porch,Patio
- Exterior features: Courtyard,Lighting,Private Mailbox,Rain Gutters,Sidewalk,Storage
Lot
- Lot size: 2,741 sqft
Parking
- Total spaces: 1
- Parking features: Covered
- Covered spaces: 1
- Carport: Yes
- Carport spaces: 1