


22816 Jarvis St NW, Elk River, MN, 55330
About This Home
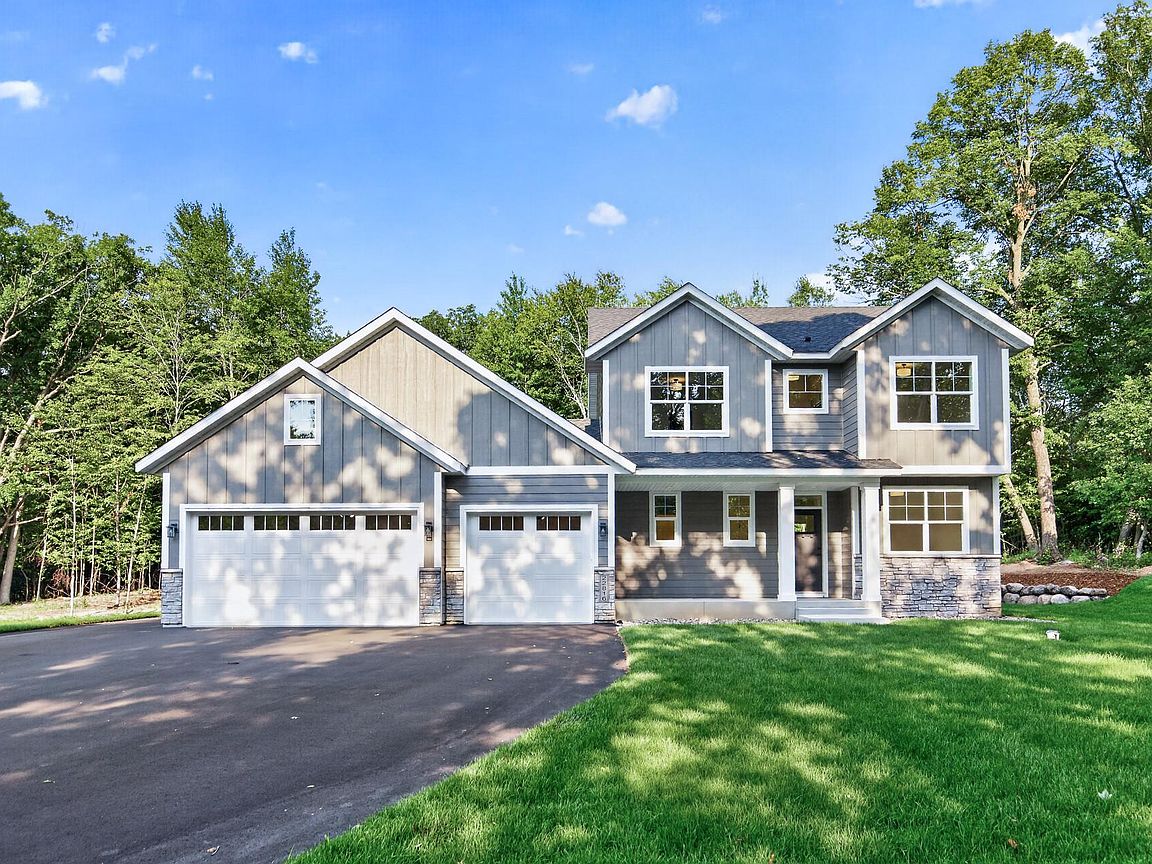
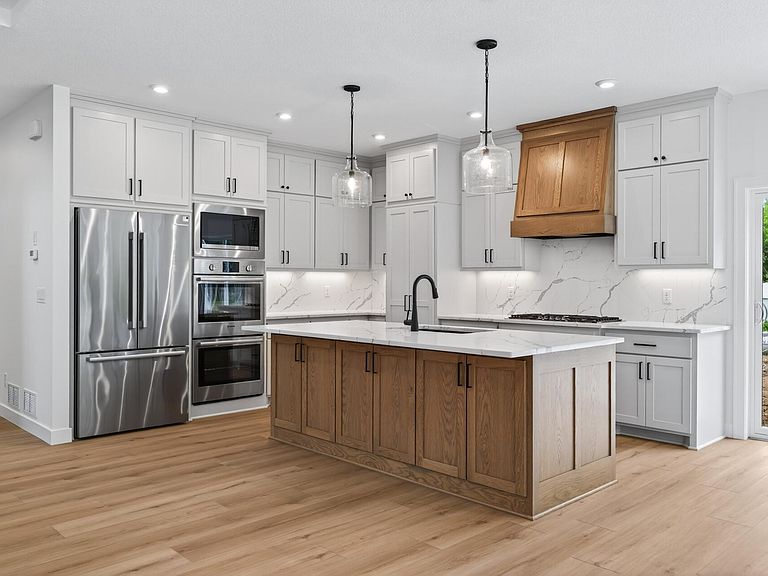
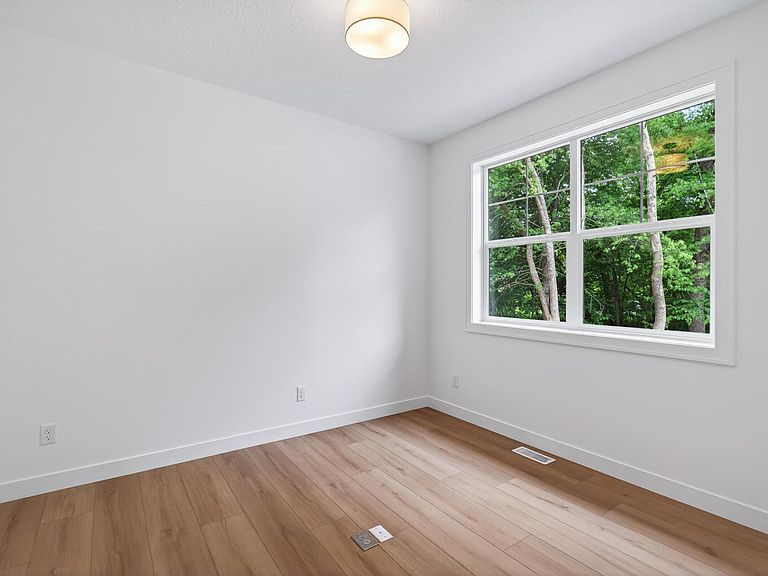
Stunning Custom-Built Haven Home on 2.5 Wooded Acres in Nowthen! Welcome to this beautifully crafted new construction two-story by Haven Homes, situated on a private, fully wooded 2.5-acre lot with no backyard neighbors. Offering exceptional quality, thoughtful design, and extensive upgrades throughout, this fully finished home is truly move-in ready. The open-concept main level is filled with natural light from floor-to-ceiling windows and features custom white oak and painted cabinetry, premium quartz countertops, a hidden walk-in pantry, Bosch Gourmet appliances, double ovens, cooktop, quartz backsplash, built-ins, and a stunning floor-to-ceiling stone fireplace. A main-level flex room and additional ¾ bath provide versatility for everyday living. The upper level offers three spacious bedrooms, 2 full baths, second-floor laundry, and a luxurious primary suite complete with a freestanding soaking tub, tiled walk-in shower with glass enclosure, dual vanities, herringbone tile flooring, and a spacious walk-in closet. The finished lower level is designed for entertaining, featuring a wet bar, large family room, additional flex space, bedroom, and bathroom. No detail was overlooked in this home. Upgrades include premium LP siding with stone accents, Timberline HDZ shingles, extensive landscaping with irrigation, concrete curbing, boulder walls, mature trees, oversized concrete patio, widened asphalt driveway with turnaround, additional parking pad, premium flooring throughout, custom millwork, solid core doors, upgraded lighting package, under-cabinet lighting, CAT-6 wiring, bidet outlets, future RV or pool hookup, and much more. The oversized 3-car garage is insulated, sheetrocked, features a full-width trench drain, service door, additional outlets, and is roughed in for a future heater. Located in the Elk River School District, this property also offers ample space for a future 30x60 detached garage or outbuilding, making it ideal for hobbies, toys, or additional storage. Why settle for standard new construction when you can own a home loaded with custom upgrades on a beautiful private acreage lot? This is acreage living at its finest.
Getting Around
 Car-Dependent
 Very Limited Transit
 Somewhat Bikeable
Schools
Construction
Condition
- New construction: Yes
- Year built: 2026
Materials
- Roof: Age 8 Years or Less,Asphalt
- Construction materials: Concrete,Frame
Other
- Builder name: HAVEN HOMES LLC
Type & Style
- Home type: SingleFamily
- Property subType: Single Family
Interior
Appliances
- Appliances included: Cooktop,Double Oven,Dryer,Microwave,Refrigerator,Washer
- Laundry features: Upper Level
Basement
- Has basement: Yes
- Basement: Egress Window(s),Finished,Storage Space
Bedrooms & Bathrooms
- Bedrooms: 4
- Bathrooms: 5
- Full bathrooms: 3
- 3/4 bathrooms: 2
Features
- Number of fireplaces: 1
- Fireplace features: Gas,Living Room
- Fireplace: Yes
- Finished area below ground: 1,171
- Finished area above ground: 2,336
Heating & Cooling
- Heating features: Forced Air
- Cooling features: Central Air
Interior Area
- Total structure area: 3,507
- Total interior livable area: 3,507 sqft
Property
Accessibility
- Accessibility features: None
Details
- Parcel number: 75009450110
- Zoning description: Residential-Single Family
- Foundation area: 1171
Features
- Levels: Two
- Stories: 2
- Pool features: None
- Fencing: None
Lot
- Lot size: 2.50 Acres
- Lot size dimensions: 270 x 405
Parking
- Total spaces: 3
- Parking features: Attached,Asphalt
- Has garage: Yes
- Attached garage spaces: 3
- Covered spaces: 3
Climate Risk is Financial Risk
Every home has a financial story beyond the listing price. Below, you’ll see the climate risks that could affect this property — and in Bills & Affordability, how those risks may influence repairs, insurance, utilities, and long-term value.
Biggest Threats for This Home
- Strong Wind

- Tornado

- Cold Wave

- Hail

- Lightning

- Wildfire

- Winter Weather

How This Home’s Risks Compare
FEMA Declared Disasters in Sherburne County and Minnesota
Understanding the Costs
Financial advisors generally recommend spending no more than 30% of your gross household income on housing costs. In practice, many households stretch to 35% or beyond — especially in high-cost markets.
Estimated Costs Today
| Monthly | Annual | |
|---|---|---|
| Mortgage | $4,323 | $51,876 |
| Home Insurance * | $456 | $5,472 |
| Property Taxes | $676 | $8,112 |
| Electricity | $295 | $3,549 |
| Total | $5,750 | $69,000 |
Income You'd Need if You Spent...
Minnesota FAIR Plan Programs
How Costs Could Change Over Time
Climate risk is quickly impacting all of the major home ownership costs. Adjust the growth rates and percentage of income spent on housing below to see how your housing costs could change over the next 10 years — and what income you'd need to keep up.
Comparing Against the Market
Price Per Sq Ft
vs Other Active Listings
Avg $/sqft
vs Homes Sold Last Month
Median $/sqft
Current Market Trends
Median Price Per Square Foot
The median price per square foot of homes sold in this area each month. Compare this to this listing's price per square foot to gauge whether the home is priced in line with recent sales.
Historicals for This Listing
Zestimate History ($/sqft)
Price History
| Date | Event | Price |
|---|---|---|
| 2026-08-10 | Price change | $834,999 |
| 2026-07-08 | Price change | $854,999 |
| 2026-06-11 | Listed for sale | $879,000 |
| 2025-08-12 | Listing removed | $789,900 |
| 2025-02-11 | Listed for sale | $789,900 |
 View on Zillow