


1 Oheka Pl, Morristown, NJ, 07960
About This Home
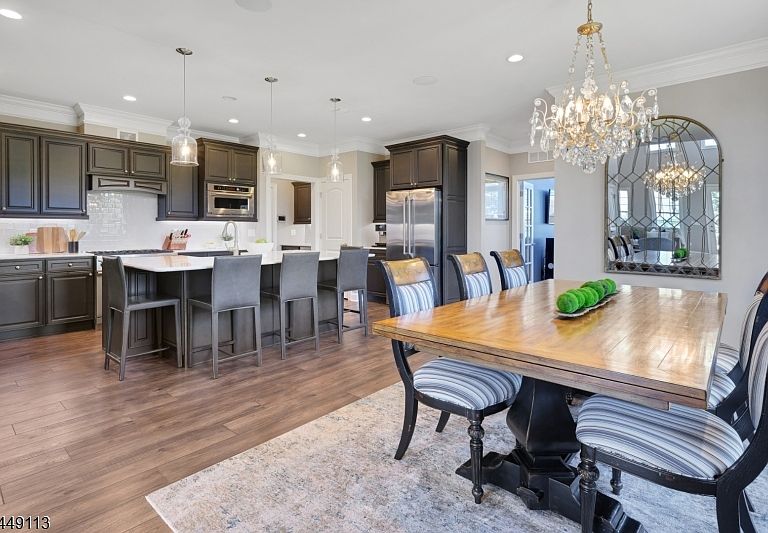
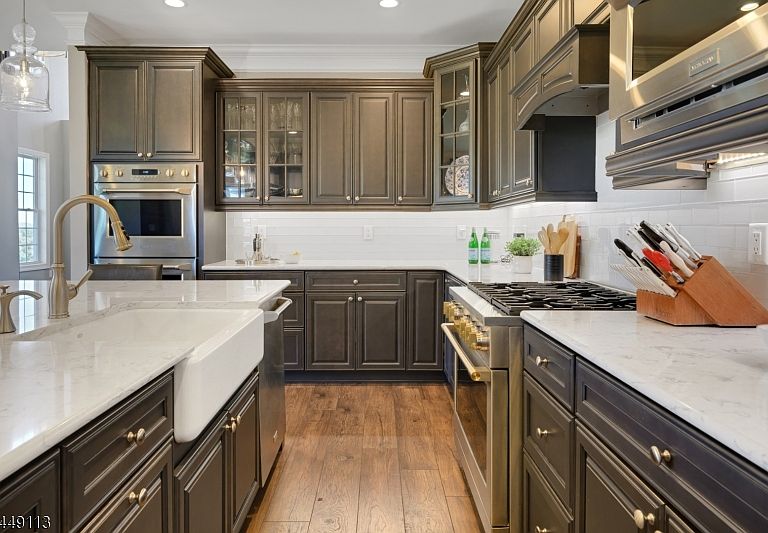
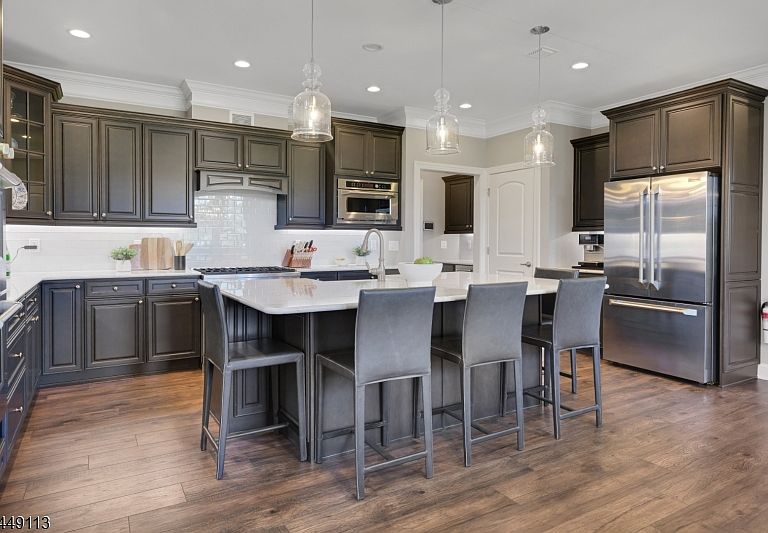
Experience the perfect blend of luxury, comfort, and privacy in this exceptional 3-level end-unit townhome. Offering the feel of a single-family residence while enjoying the conveniences of a beautifully maintained community, this impressive home features 4 spacious bedrooms, 5.1 baths with each bedroom thoughtfully designed as a private ensuite. The 1st floor primary suite serves as a luxurious retreat, complete with generous walk-in closet space, abundant storage, and a spa-inspired bath designed for relaxation. The main level showcases soaring ceilings, a sun-filled living room, a beautifully appointed kitchen that seamlessly flows into the dining area, and a private home office perfect for todays lifestyle.Upstairs, you will find a spacious lounge perfect for relaxing or gathering, along with an additional office/sitting area and 3 generously-sized ensuite bedrooms. Large windows throughout the home provide magnificent views and fill the living spaces with natural light.The fully finished lower level is an entertainers dream, featuring a custom bar, and expansive recreation space.This home is just minutes from top-rated schools, NJ Transit, premier shopping, dining, and everyday conveniences, offering the ideal combination of luxury living and exceptional accessibility.A rare opportunity to own a sophisticated, move-in-ready residence that delivers the space, privacy, and elegance of a single-family home with the ease of townhome living.
Getting Around
 Car-Dependent
 Minimal Transit
 Somewhat Bikeable
Schools
Construction
Condition
- Year built: 2019
Materials
- Roof: Asphalt Shingle
- Construction materials: Stone,Vinyl Siding
Type & Style
- Home type: Townhouse
- Property subType: Townhouse
Interior
Appliances
- Appliances included: Carbon Monoxide Detector,Dishwasher,Microwave,Range/Oven-Gas,Refrigerator,Wall Oven(s) - Electric
- Laundry features: Level 1
Basement
- Features: Storage Room, Utility Room
Basement
- Has basement: Yes
- Basement: Yes,Finished,Full,Walk-Out Access
Bedroom1
- Level: First
- Area: 224
Bedroom2
- Level: Second
- Area: 210
Bedroom3
- Level: Second
- Area: 182
Bedroom4
- Level: Second
- Area: 308
Bedrooms & Bathrooms
- Bedrooms: 4
- Bathrooms: 6
- Full bathrooms: 5
- 1/2 bathrooms: 1
Dining Room
- Level: First
- Area: 195
Features
- Office,Loft
- Flooring: Tile,Wood
- Number of fireplaces: 1
- Fireplace features: Gas,Living Room
- Fireplace: Yes
- Common walls with other units/homes: End Unit,Townhouse-End Unit
Heating & Cooling
- Heating features: 1 Unit,Forced Air,Zoned,Natural Gas
- Cooling features: 1 Unit,Central Air,Zoned
Kitchen
- Features: Kitchen Island
- Level: First
- Area: 220
Living Room
- Level: First
- Area: 320
Master Bathroom
- Features: Stall Shower
Property
Details
- Parcel number: 2322091010000000060000C0144
- Attached to another structure: Yes
Features
- Levels: Multi Floor Unit
- Private pool: Yes
- Pool features: Association
- Patio & porch: Patio
- Exterior features: Curbs
Lot
- Lot size dimensions: 0
Parking
- Total spaces: 2
- Parking features: 2 Car Width,Additional Parking,Asphalt
- Has garage: Yes
- Attached garage spaces: 2
- Covered spaces: 2
- Uncovered spaces: 2