



90 Albert Ct, Randolph, NJ, 07869
About This Home
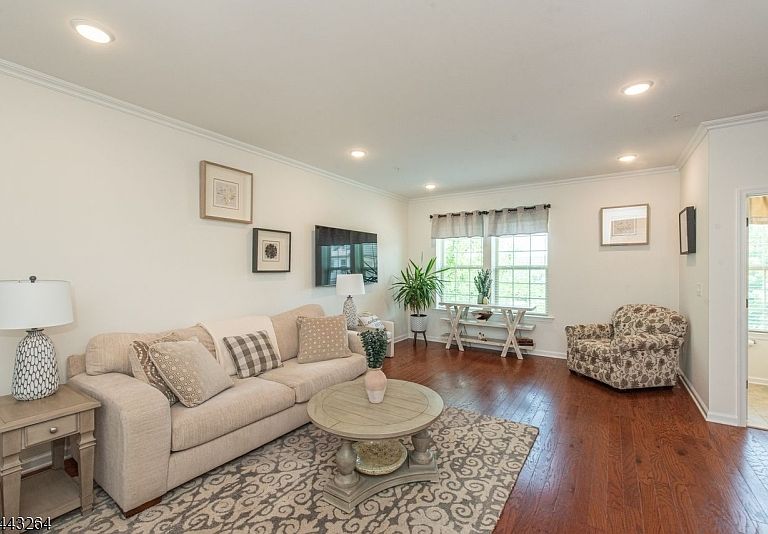
Welcome to this beautiful townhome that offers 2 bedrooms, 2 full baths, and 2 half baths across three spacious levels. The main floor features high ceilings and a stunning kitchen with granite countertops, stainless steel appliances, a pantry, breakfast area, and sliding glass doors leading to a private back deck-perfect for relaxation. The adjoining dining and living areas provide abundant natural light, 9-foot ceilings, elegant flooring, and large windows that create an inviting atmosphere. Upstairs, the primary suite impresses with an oversized walk-in closet and a private ensuite bath featuring a double sink vanity. The second bedroom also offers a private full bath. The ground level includes another living space perfect for an office, recreation room or flex room, powder room, laundry area, and direct access to the attached one-car garage. Enjoy community amenities including beautifully landscaped grounds, an outdoor pool, clubhouse with meeting room, kitchen, and gym, plus scenic hiking and biking paths. Conveniently located near shopping, parks, the Randolph Trails, restaurants and more!
Getting Around
 Car-Dependent
 Very Limited Transit
 Somewhat Bikeable
Schools
Construction
Condition
- Year built: 2018
Materials
- Roof: Asphalt Shingle
- Construction materials: Brick,Vinyl Siding
Type & Style
- Home type: Townhouse
- Property subType: Townhouse
Interior
Appliances
- Appliances included: Dishwasher,Dryer,Microwave,Range/Oven-Gas,Refrigerator,Washer
- Laundry features: Ground Level
Basement
- Basement: None
Bedroom1
- Level: Second
- Area: 168
Bedroom2
- Level: Second
- Area: 192
Bedrooms & Bathrooms
- Bedrooms: 2
- Bathrooms: 4
- Full bathrooms: 2
- 1/2 bathrooms: 2
Dining Room
- Features: Formal Dining Room
- Level: First
- Area: 110
Family Room
- Level: Ground
- Area: 224
Features
- Family Room,Foyer,Powder Room,Storage Room,Utility Room
- Window features: Shades
- Flooring: Tile,Wood
- Common walls with other units/homes: 2+ Common Walls,Townhouse-Interior
Heating & Cooling
- Heating features: 1 Unit,Forced Air,Natural Gas
- Cooling features: 1 Unit,Central Air
Kitchen
- Features: Breakfast Bar,Eat-in Kitchen,Pantry
- Level: First
- Area: 182
Living Room
- Level: First
- Area: 182
Master Bathroom
- Features: Stall Shower
Property
Details
- Parcel number: 2332001010000000220001C0604
- Attached to another structure: Yes
Features
- Levels: Multi Floor Unit
- Private pool: Yes
- Pool features: Outdoor Pool,Association
- Patio & porch: Deck
Lot
- Lot size dimensions: CONDO SITE
Parking
- Total spaces: 1
- Parking features: 1 Car Width
- Has garage: Yes
- Attached garage spaces: 1
- Covered spaces: 1
- Uncovered spaces: 1