


3510 S 219th Ave, Omaha, NE, 68022
About This Home
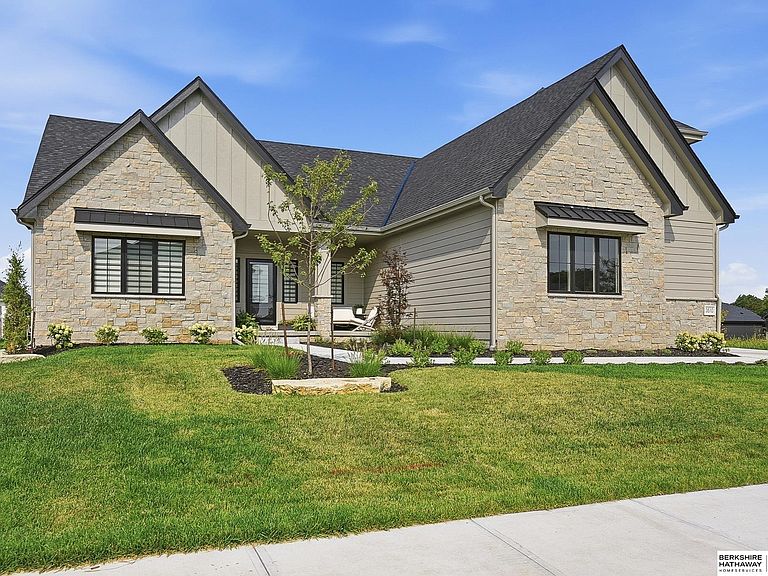
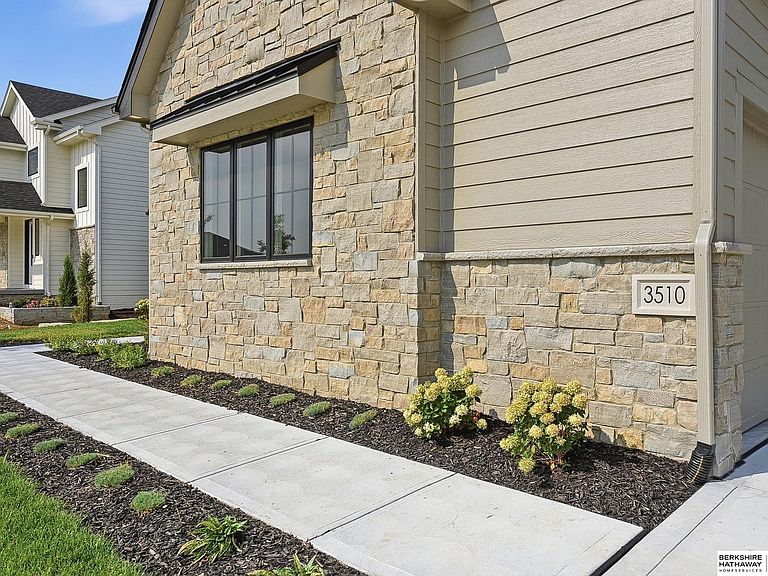
Open House Saturday 8/15 12-2. Brand new construction w/ motorized shades, landscaping, & fence already installed with the potential for furniture to be included. Builder warranty through May 2027 & landscaping warranty through June 2027. Rare 1.5-story in Elkhorn South w/ charm & character of a century-old home. Every detail reflects exceptional craftsmanship. Upstairs, 2 spacious bedrooms share a bonus living room, bathroom w/ dual vanity, & large walk-in closets. Natural light pours through Marvin windows on all 4 sides, highlighting vaulted ceilings, wood floors, & a stunning fireplace. Featuring locally crafted soft-close custom cabinetry, stunning quartz countertops, double ovens, & a premium refrigerator, this kitchen offers a seamless blend of quality craftsmanship, timeless style, and modern convenience. Relax on your covered patio overlooking the private, fully landscaped backyard. Created for those who appreciate enduring elegance, elevated entertaining, & everyday luxury.
Getting Around
 Car-Dependent
 No Nearby Transit
 Somewhat Bikeable
Schools
Construction
Condition
- Property condition: Not New and NOT a Model
- Year built: 2025
Materials
- Foundation: Concrete Perimeter
Other
- Builder name: Ramm
Type & Style
- Home type: SingleFamily
- Property subType: Single Family Residence
Interior
Appliances
- Appliances included: Range,Refrigerator,Dishwasher,Microwave,Double Oven
Basement
- Area: 1000
Basement
- Has basement: Yes
- Basement: Egress,Full,Unfinished
Bedroom2
- Level: Main
Bedroom3
- Level: Second
Bedroom4
- Level: Second
Bedrooms & Bathrooms
- Bedrooms: 4
- Bathrooms: 4
- Full bathrooms: 1
- 3/4 bathrooms: 2
- 1/2 bathrooms: 1
- Main level bathrooms: 3
Features
- Number of fireplaces: 1
- Fireplace: Yes
- Finished area below ground: 0
- Finished area above ground: 2,866
Heating & Cooling
- Heating features: Natural Gas,Forced Air
- Cooling features: Central Air
Interior Area
- Total structure area: 2,866
- Total interior livable area: 2,866 sqft
Kitchen
- Level: Main
Living Room
- Level: Main
Master Bedroom
- Level: Main
Property
Details
- Parcel number: 0644210174
Features
- Levels: One and One Half
- Patio & porch: Patio,Covered Patio
- Fencing: Full
Lot
- Lot size: 0.29 Acres
- Features: Over 1/4 up to 1/2 Acre
- Lot size dimensions: 24.06 x 63.08 x 143.06 x 139.56
Parking
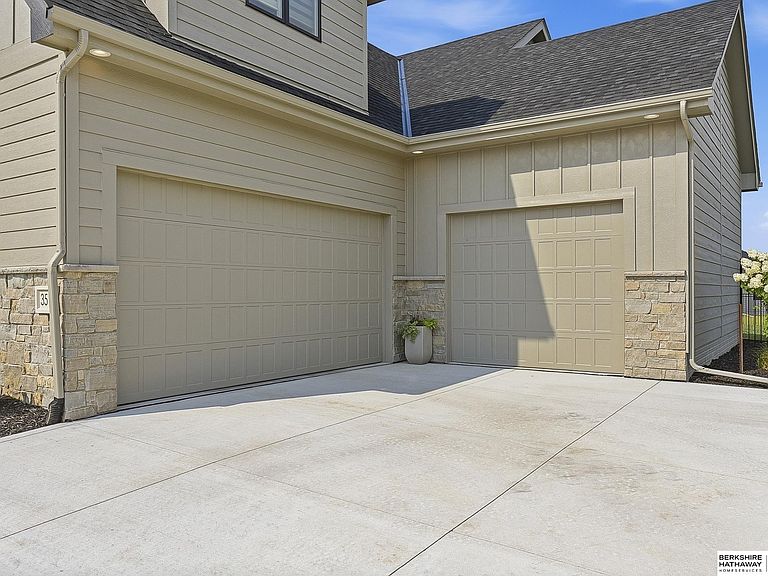
- Total spaces: 3
- Parking features: Garage - Attached
- Has garage: Yes
- Attached garage spaces: 3
- Covered spaces: 3