


36 Mindy Dr, Somerset, NJ, 08873
3beds
3baths
1,500sqft
$560,000
$373price/sqft
$4,052/moest. monthly cost
$162,080/yrincome needed
About This Home
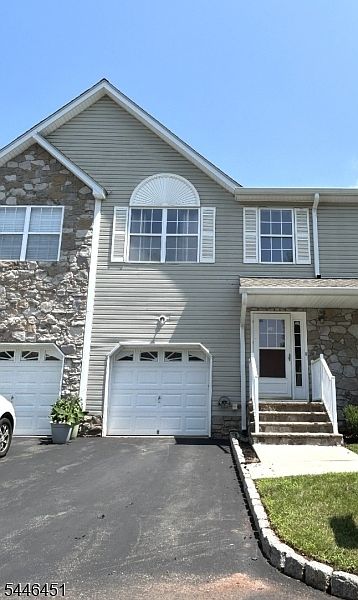
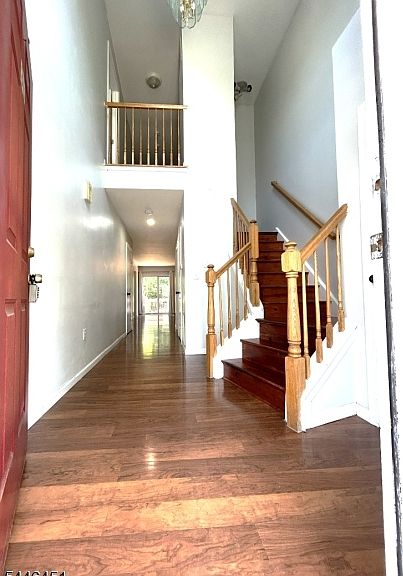
3 bedroom 2.5 bathroom with a fully finished basement and attached 1-car garage in the desirable Somerset Glen community. Centrally located in the heart of Franklin Township with quick access to Rt 1, public transit and shopping centers.
Getting Around
20
 Car-Dependent
0
 Very Limited Transit
36
 Somewhat Bikeable
Schools
6/10
4/10
3/10
Construction
Condition
- Year built: 2002
Materials
- Roof: Asphalt Shingle
- Construction materials: Vinyl Siding
Type & Style
- Home type: Townhouse
- Architectural style: Colonial
- Property subType: Townhouse
Interior
Appliances
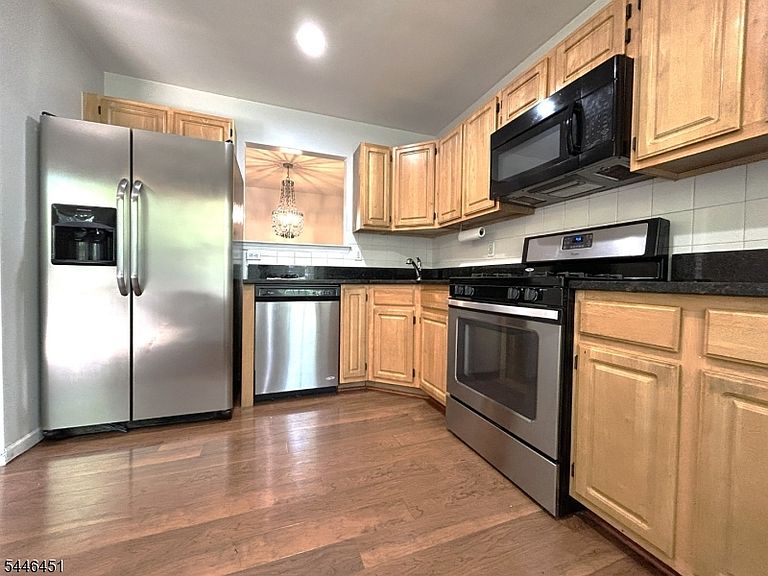
- Appliances included: Carbon Monoxide Detector,Gas Cooktop,Dishwasher,Microwave,Refrigerator,Gas Water Heater
- Laundry features: In Basement
Basement
- Features: Family Room, Laundry Room, Rec Room, Utility Room
Basement
- Has basement: Yes
- Basement: Yes,Partially Finished,Full
Bedroom1
- Level: Second
- Area: 154
Bedroom2
- Level: Second
- Area: 110
Bedroom3
- Level: Second
- Area: 110
Bedrooms & Bathrooms
- Bedrooms: 3
- Bathrooms: 3
- Full bathrooms: 2
- 1/2 bathrooms: 1
Dining Room
- Features: Formal Dining Room
- Level: First
- Area: 110
Family Room
- Level: Basement
- Area: 400
Features
- Entrance Foyer
- Door features: Storm Door(s)
- Window features: Window Treatments
- Flooring: Tile,Vinyl-Linoleum
- Number of fireplaces: 1
- Fireplace features: Gas
- Fireplace: Yes
- Common walls with other units/homes: 2+ Common Walls,Townhouse-Interior
Heating & Cooling
- Heating features: 1 Unit,Natural Gas
- Cooling features: 1 Unit,Ceiling Fan(s)
Interior Area
- Total structure area: 1,500
- Total interior livable area: 1,500 sqft
Kitchen
- Features: Separate Dining Area
- Level: First
- Area: 100
Living Room
- Level: First
- Area: 216
Property
Details
- Parcel number: 2708000370002000050004C1836
- Attached to another structure: Yes
- Zoning description: R
- Exclusions: personnel belongints
Features
- Levels: Multi Floor Unit
- Patio & porch: Deck
Lot
- Lot size dimensions: COMMON ELEMENTS
Parking
- Total spaces: 1
- Parking features: 1 Car Width,Asphalt,On Street,Built-In Garage,Garage Door Opener,Garage
- Has garage: Yes
- Attached garage spaces: 1
- Covered spaces: 1
- Has uncovered spaces: Yes
- Uncovered spaces: 1