



347599 E 5400th Rd, Glencoe, OK, 74032
About This Home
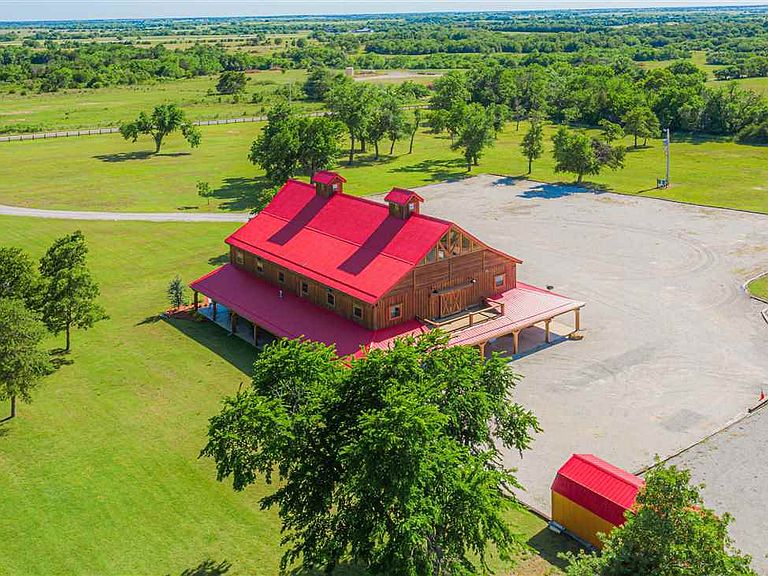
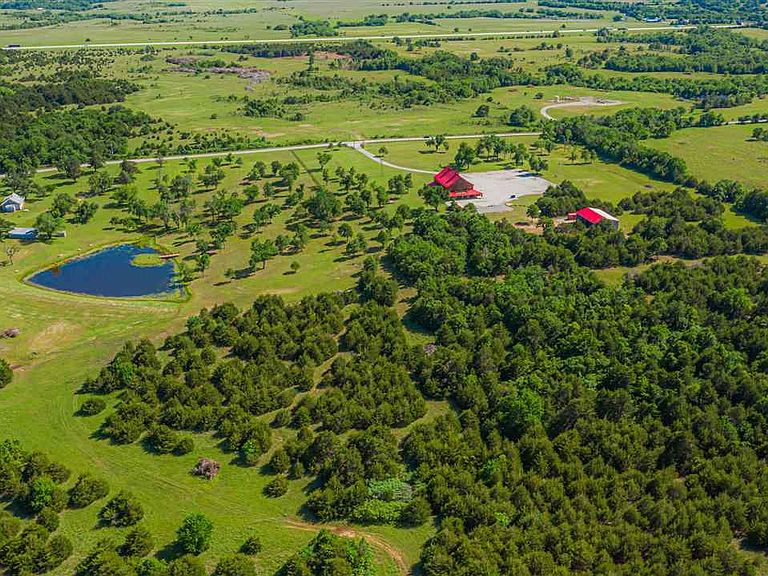
Cedar Deer Lodge, a thriving wedding venue in scenic Oklahoma, is available for purchase. This 13-acre property offers rustic charm with stunning features, including a 6,552 sq. ft. barn with 50 ft. ceilings, cedar interiors, and wagon wheel chandeliers. The venue includes a bridal suite, groom’s room, lounge with a river rock fireplace, and a fully-equipped catering kitchen. It accommodates up to 378 guests and has ample parking for 350 people. The property also features a 40x60 lean-to, pergola, and a picturesque outdoor ceremony site overlooking a pond. Conveniently located near the Cimarron Turnpike between Stillwater and Tulsa, this fully-furnished, turn-key venue is ideal for investors or entrepreneurs in the wedding industry. The barn can also be converted into a horse barn or apartments. This horse barn design building is located in exceptional location on a paved road, minutes away off turnpike 412, between Stillwater and Tulsa. Can be seen from turnpike. This is currently operating as a wedding barn, and will honor all weddings this year. We are taking bookings for 2026 weddings. Still taking weddings this year and next year. Our barn is fully sprinkled. Up to a total of 40 acres potentially. Sellers are selling due to health issues and retirement. Please click on virtual tour to see the inside. SELLER IS A REALTOR Cedardeerlodge.com is our website for more information and pictures.
Getting Around
 Car-Dependent
 Very Limited Transit
 Somewhat Bikeable
Schools
Construction
Condition
- Year built: 2018
Materials
- Foundation: Slab
- Roof: Metal
- Construction materials: Wood Siding
Type & Style
- Home type: SingleFamily
- Property subType: Single Family Residence
Interior
Appliances
- Appliances included: Microwave,Refrigerator,Disposal,Other
Bedrooms & Bathrooms
- Bedrooms: 1
- Bathrooms: 5
- Full bathrooms: 1
- 1/2 bathrooms: 4
Features
- Fireplace features: Fireplace
- Fireplace: Yes
Heating & Cooling
- Heating features: Heat Pump,Electric,Propane
- Cooling features: Central Air,Other
Interior Area
- Total structure area: 6,500
- Total interior livable area: 6,500 sqft
Property
Details
- Zoning description: Other
- Other equipment: Fuel Tank(s)
Features
- Levels: Two
- Stories: 2
- Patio & porch: Patio
- Fencing: Front Yard,Wood,Partial
Lot
- Lot size: 13 Acres
- Features: Gorgeous,Landscaped
- Lot size dimensions: 652 x 867
Parking
- Total spaces: 4
- Parking features: Detached
- Has garage: Yes
- Attached garage spaces: 4