



233 Cornbridge Lake Rd, Nashville, AR, 71852
About This Home
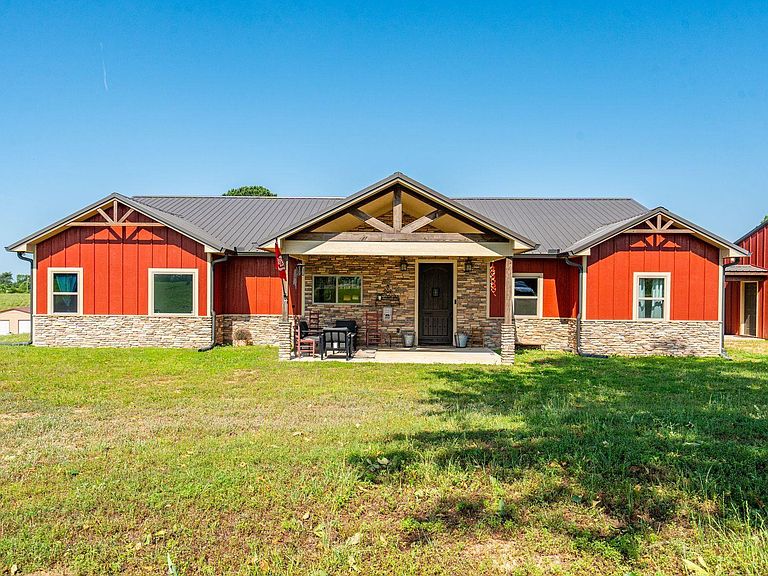
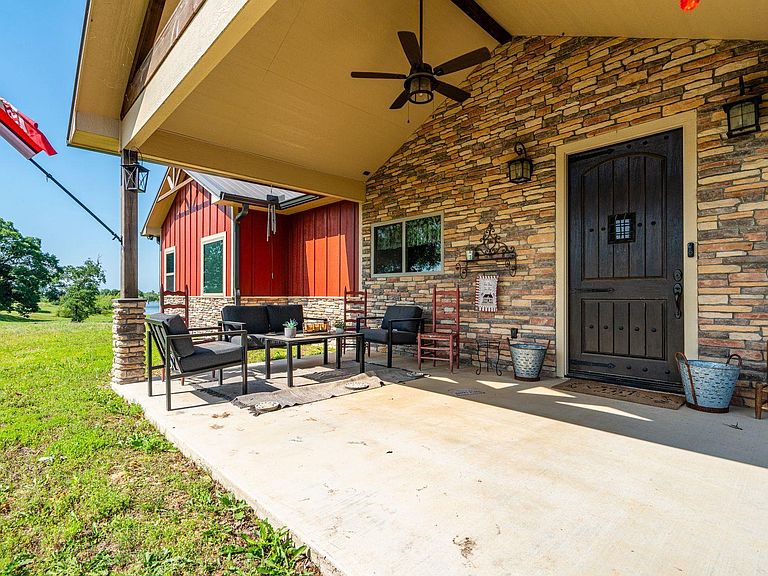
Welcome to modern country living on 11.74 acres in Nashville, Arkansas. Built in 2023, this custom 3 bed/2 bath home with a dedicated office that can be converted into a 4th bedroom combines quality craftsmanship, thoughtful design, and peaceful outdoor living. Inside, you’ll find vaulted ceilings, a cozy wood-burning stove, and custom finishes throughout, including hand-stained cabinets, doors, and trim. The kitchen was designed to impress with granite countertops, a massive 8 ft island, farmhouse sink, 36 inch gas range, walk-in pantry, and custom backsplash. The spacious primary suite features a beautiful board and batten accent wall and back porch access. The ensuite boasts raised vanities, dual walk-in closets, soaker tub, and a large shower with a rain head and access on two sides. Enjoy sunsets from the full-length western-facing back porch overlooking the stocked pond and surrounding acreage. Property also includes community lake access, a 30x40 shop with attached lean-to, an additional 20x30 detached shop, and a separate pad-ready lot with electricity and water already in place. A rare move-in ready acreage property with space, privacy, and modern amenities.
Getting Around
 Car-Dependent
 Very Limited Transit
 Somewhat Bikeable
Schools
Construction
Condition
- Year built: 2023
Materials
- Foundation: Slab
- Roof: Metal
- Construction materials: Wood Siding,Spray Foam Insulation
Type & Style
- Home type: SingleFamily
- Architectural style: Craftsman,Country
- Property subType: Single Family Residence
Interior
Appliances
- Appliances included: Microwave,Gas Range,Dishwasher,Oven,Convection Oven,Tankless Water Heater
- Laundry features: Washer Hookup,Gas Dryer Hookup,Laundry Room
Bedrooms & Bathrooms
- Bedrooms: 3
- Bathrooms: 2
- Full bathrooms: 2
Dining Room
- Features: Eat-in Kitchen
Features
- Walk-In Closet(s),Ceiling Fan(s),Walk-in Shower,Breakfast Bar,Wired for Data,Pantry,Sheet Rock,Vaulted Ceiling(s),Primary Bedroom Apart,3 Bedrooms Same Level
- Flooring: Luxury Vinyl
- Fireplace features: Wood Burning Stove,Blower Fan
- Fireplace: Yes
Heating & Cooling
- Heating features: Propane
- Cooling features: Electric
Interior Area
- Total structure area: 1,972
- Total interior livable area: 1,972 sqft
Property
Details
- Parcel number: 340000040000/340000130000
Features
- Levels: One
- Stories: 1
- Patio & porch: Patio,Porch
- Exterior features: Storage,Rain Gutters,Shop
- Has view: Yes
- View description: Lake
- Has water view: Yes
- Water view: Lake
- Waterfront features: Pond,Stock Pond
Lot
- Lot size: 11.74 Acres
- Features: Sloped,Rural Property,Cleared,Common to Lake
- Lot size dimensions: 1049 x 471 x 1086 x 653
Parking
- Total spaces: 2
- Parking features: RV Access/Parking,Garage,Two Car,Detached,Garage Door Opener,Garage Faces Side,Garage Faces Rear
- Has garage: Yes