



5443 1/2 Blackwelder St, Los Angeles, CA, 90016
About This Home
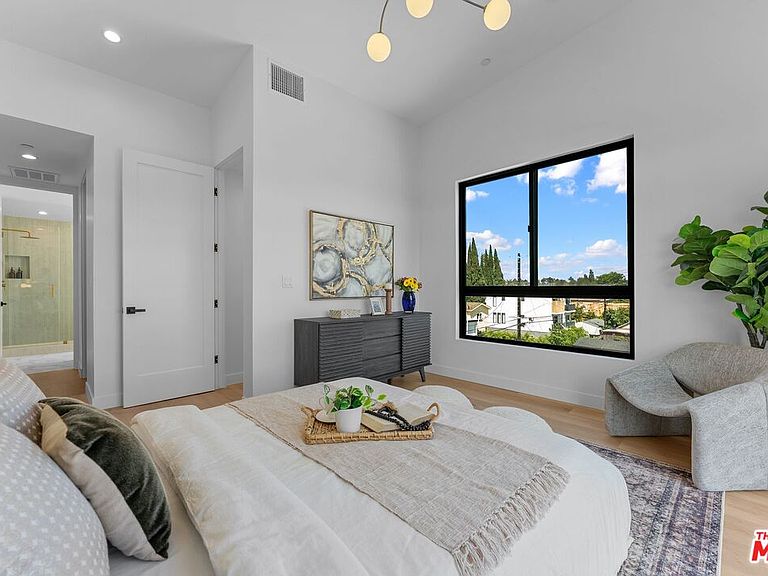
"Final opportunity! This is the last home available in this exclusive three-home community. Don't miss your chance. "This newly built, approximately 1,833 sq. ft. contemporary residence delivers exceptional value with 3 bedrooms, 2.5 bathrooms, designer finishes. From the moment you enter, you will experience soaring ceilings and abundant natural light that create a bright, uplifting atmosphere in your new home. The open concept living and dining areas flow effortlessly to a private outdoor retreat, creating the perfect setting for entertaining friends, enjoying peaceful in the California lifestyle. The luxurious primary suite features a spa-inspired bath and unexpected panoramic views stretching from Century City to the city skyline and surrounding mountains. The chef-inspired kitchen showcases sleek modern cabinetry, premium finishes, smart-home technology blending modern luxury with everyday convenience. Additional features two-car tandem garage with EV charging. Location is everything. Walk to the Expo/La Brea Metro Line, Whole Foods, and a vibrant outdoor retail district featuring boutique shopping, some of the Westside's favorite coffee shops, restaurants, and stylish design retailers. Just minutes from Culver City, Amazon Studios, Silicon Beach and near LAX. 5443 1/2 Blackwelder Street is more than a home it's an opportunity to experience one of Los Angeles' fastest growing and most exciting neighborhoods. Every detail has been thoughtfully designed to inspire connection, comfort, and the joy of modern California living. This is not a Tenant in Common! Each home is owned individually.
Getting Around
 Very Walkable
 Good Transit
 Bikeable
Schools
Construction
Condition
- Property condition: New Construction
- New construction: Yes
- Year built: 2025
Materials
- Foundation: Slab
- Roof: Flat
Type & Style
- Home type: SingleFamily
- Architectural style: Modern
- Property subType: Residential,Single Family Residence
Interior
Appliances
- Appliances included: Built-In Gas,Built-Ins,Gas Cooktop,Microwave,Oven,Gas Oven,Disposal,Dishwasher,Tankless Water Heater
- Laundry features: Laundry Closet Stacked,Laundry Closet,Gas Dryer Hookup,Stackable W/D Hookup
Bathroom
- Features: Shower and Tub,Double Vanity(s),Sunken Tub
Bedrooms & Bathrooms
- Bedrooms: 3
- Bathrooms: 3
- Full bathrooms: 2
- 1/2 bathrooms: 1
Features
- Built-Ins,Family Kitchen,Breakfast Area,Living Room,Dining Area
- Flooring: Hardwood,Tile
- Fireplace features: None
Heating & Cooling
- Heating features: Central
- Cooling features: Central Air
Interior Area
- Total structure area: 1,833
- Total interior livable area: 1,833 sqft
Kitchen
- Features: Counter Top
Property
Details
- Parcel number: 5043019030
- Zoning: LARD1.5
- Special condition: Standard
Features
- Levels: Multi/Split
- Entry location: Ground Level w/steps
- Pool features: None
- Exterior features: Balcony
- Spa features: None
- Fencing: Vinyl
- Has view: Yes
- View description: Hills,City,City Lights,Tree Top
- Waterfront features: None
Lot
- Lot size: 1,315 sqft
Parking
- Total spaces: 2
- Parking features: Garage,Gated
- Has garage: Yes
- Attached garage spaces: 2
- Covered spaces: 2