


4264 Obsidian Dr, Spring Hill, FL, 34609
About This Home
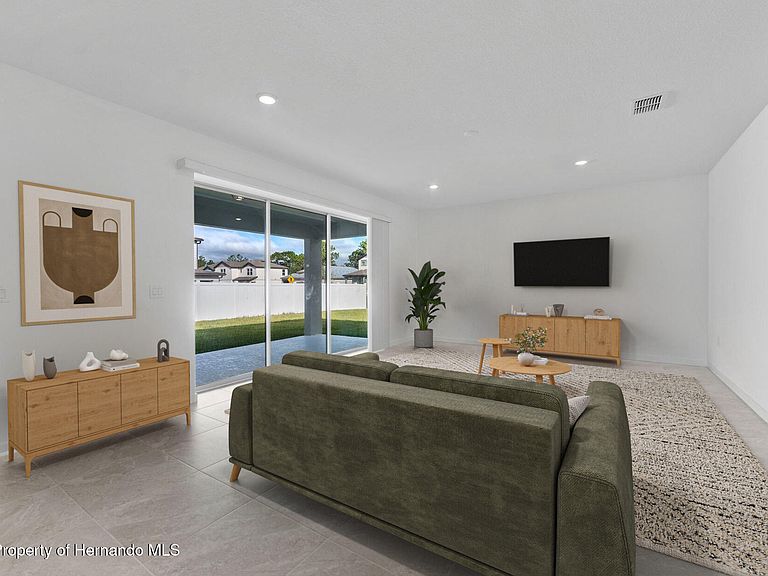
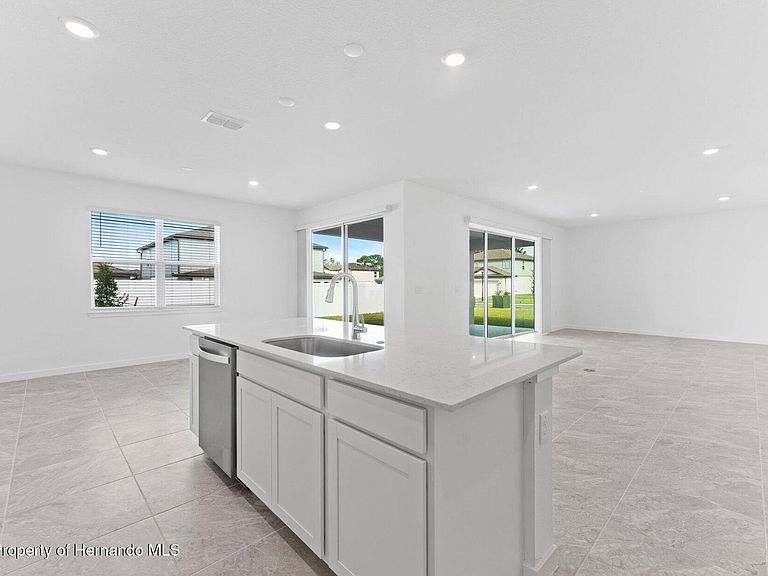
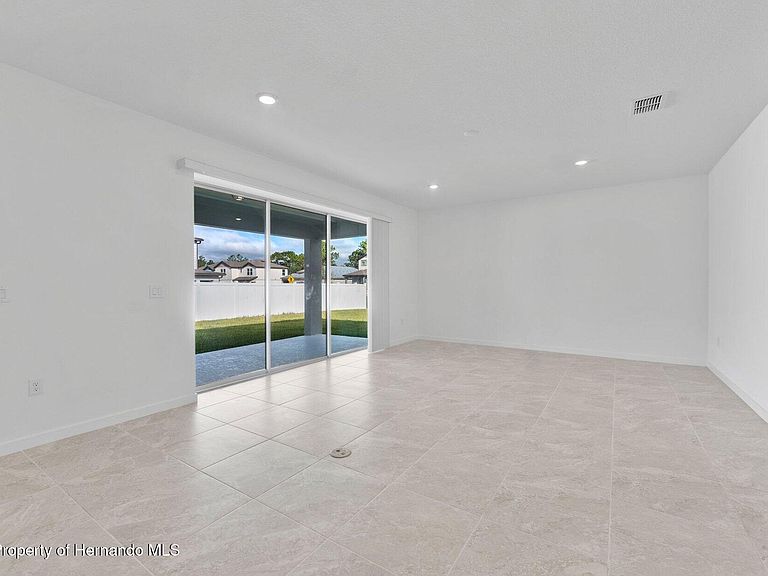
Pulte Homes is Selling in Caldera! Caldera features new homes ideally located in Spring Hill, FL, minutes from the Suncoast Parkway, US-41, US-19, and Florida's beautiful Nature Coast. This Pulte Homes community offers resort-style amenities, including a clubhouse, pool, playground, sports courts, game room, and so much more. Featuring the popular Yellowstone floor plan, this home has the space you've been looking for. The designer kitchen showcases a large center island, burlap cabinets, quartz countertops with a 3''x6'' subway tiled backsplash, Whirlpool stainless steel appliances including a dishwasher, refrigerator, microwave, and range, and a large single-bowl sink. The bathrooms have matching cabinets and quartz countertops and dual sinks in the Owner's bath. There is luxury vinyl plank flooring in the main living areas, 18''x18'' tile flooring in the baths, and laundry room, and stain-resistant carpet in the bedrooms and loft. This home has an ideal layout with a 1st-floor bedroom with full bath, oversized loft, versatile enclosed flex room, convenient 2nd-floor laundry room with Whirlpool washer and dryer, walk-in closets in 4 of the 5 bedrooms, storage under the stairs, a large, covered lanai, and a 2-car garage. Additional upgrades include 4 LED downlights, pendant pre-wiring in the kitchen, upgraded door hardware, whole house cabinet hardware, pocket sliding glass door at gathering room, whole house gutters, faux wood blinds and a Smart Home technology package with a video doorbell. Enjoy peace of mind with Pulte's transferable, 10-year Limited Structural Warranty that covers materials and workmanship in the 1st year, workability of plumbing, electrical, HVAC, and other mechanical systems through the 2nd year, various types of water infiltration and internal leaks through the 5th year, and the structural integrity of the home through the 10th year. Plus, we're currently offering limited-time incentives and below-market rates!
Getting Around
 Car-Dependent
 Very Limited Transit
 Somewhat Bikeable
Schools
Construction
Condition
- Property condition: Under Construction
- New construction: Yes
- Year built: 2026
Materials
- Construction materials: Block,Frame,Stucco
Other
- Builder name: Pulte Homes
Type & Style
- Home type: SingleFamily
- Architectural style: Craftsman,Traditional
- Property subType: Single Family Residence
Interior
Appliances
- Appliances included: Dishwasher,Disposal,Dryer,Electric Range,Electric Water Heater,Microwave,Refrigerator,Washer
- Laundry features: In Unit,Upper Level
Bedroom2
- Level: First
- Area: 126.54
- Dimensions: 11.1x11.4
Bedroom3
- Level: Second
- Area: 144
- Dimensions: 12x12
Bedroom4
- Level: Second
- Area: 148.8
- Dimensions: 12x12.4
Bedroom5
- Level: Second
- Area: 133.2
- Dimensions: 12x11.1
Bedrooms & Bathrooms
- Bedrooms: 5
- Bathrooms: 5
- Full bathrooms: 4
- 1/2 bathrooms: 1
Den
- Level: First
- Area: 153.60000000000002
- Dimensions: 12x12.8
Dining Room
- Level: First
- Area: 194.70000000000002
- Dimensions: 16.5x11.8
Features
- Eat-in Kitchen,Kitchen Island,Open Floorplan,Pantry,Primary Bathroom - Shower No Tub,Walk-In Closet(s)
- Flooring: Carpet,Tile,Vinyl
Heating & Cooling
- Heating features: Electric
- Cooling features: Electric
Interior Area
- Total structure area: 3,416
- Total interior livable area: 3,416 sqft
Kitchen
- Level: First
- Area: 136.344
- Dimensions: 10.4x13.11
Living Room
- Level: First
- Area: 342.86
- Dimensions: 21.7x15.8
Loft
- Level: Second
- Area: 283.2
- Dimensions: 17.7x16
Master Bedroom
- Level: Second
- Area: 224
- Dimensions: 14x16
Property
Details
- Parcel number: 1831986
- Zoning: RR
- Zoning description: Residential
- Special condition: Standard
Features
- Levels: Two
- Stories: 2
Lot
- Lot size: 6,969 sqft
- Features: Few Trees,Sprinklers In Front,Sprinklers In Rear
Parking
- Total spaces: 3
- Parking features: Attached,Garage,Garage Door Opener
- Has garage: Yes
- Attached garage spaces: 3
- Covered spaces: 3
Climate Risk is Financial Risk
Every home has a financial story beyond the listing price. Below, you’ll see the climate risks that could affect this property — and in Bills & Affordability, how those risks may influence repairs, insurance, utilities, and long-term value.
Biggest Threats for This Home
- Hurricane

- Inland Flooding

- Lightning

- Tornado

- Heat Wave

- Strong Wind

- Tsunami

How This Home’s Risks Compare
FEMA Declared Disasters in Hernando County and Florida
Understanding the Costs
Financial advisors generally recommend spending no more than 30% of your gross household income on housing costs. In practice, many households stretch to 35% or beyond — especially in high-cost markets.
Estimated Costs Today
| Monthly | Annual | |
|---|---|---|
| Mortgage | $2,258 | $27,096 |
| Home Insurance * | $232 | $2,784 |
| Property Taxes | $264 | $3,168 |
| Electricity | $343 | $4,125 |
| Total | $3,097 | $37,164 |
Income You'd Need if You Spent...
Florida FAIR Plan Programs


How Costs Could Change Over Time
Climate risk is quickly impacting all of the major home ownership costs. Adjust the growth rates and percentage of income spent on housing below to see how your housing costs could change over the next 10 years — and what income you'd need to keep up.
Comparing Against the Market
Price Per Sq Ft
vs Other Active Listings
Avg $/sqft
vs Homes Sold Last Month
Median $/sqft
Current Market Trends
Median Price Per Square Foot
The median price per square foot of homes sold in this area each month. Compare this to this listing's price per square foot to gauge whether the home is priced in line with recent sales.
Historicals for This Listing
Zestimate History ($/sqft)
No zestimate history available
Price History
| Date | Event | Price |
|---|---|---|
| 2026-05-10 | Price change | $456,710 |
| 2026-05-09 | Price change | $471,710 |
| 2026-05-08 | Price change | $462,960 |
| 2026-04-05 | Price change | $477,960 |
| 2026-02-02 | Price change | $477,770 |
| 2026-01-29 | Price change | $476,770 |
| 2026-01-17 | Listed for sale | $471,770 |
| 2025-07-03 | Listing removed | $354,990 |
| 2025-06-20 | Listed for sale | $354,990 |
 View on Zillow