


936 N Baker St, Mount Dora, FL, 32757
About This Home
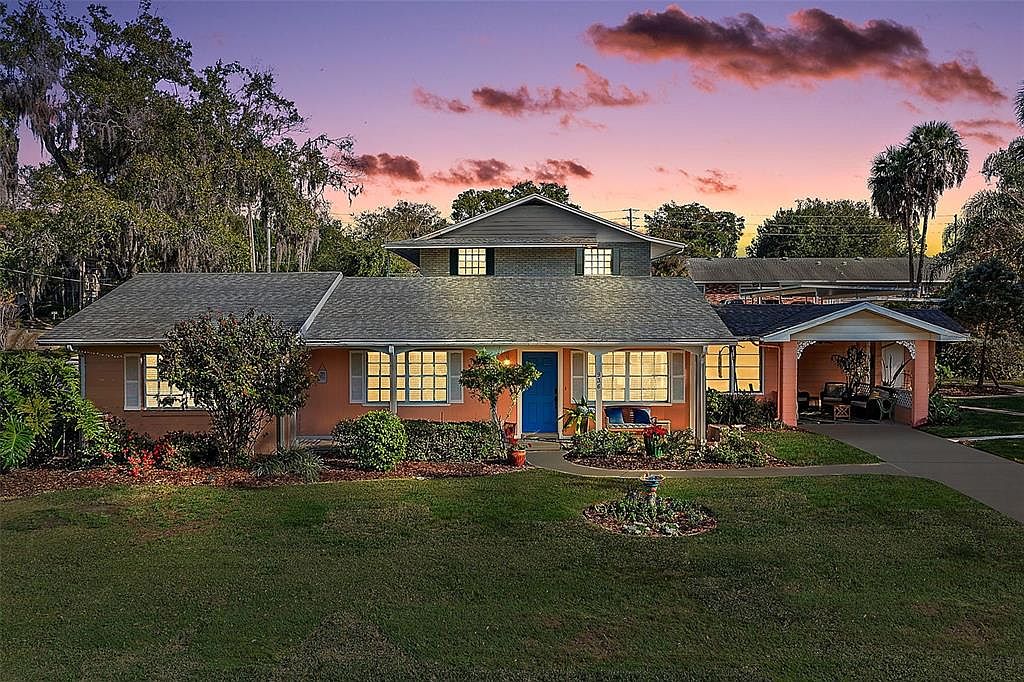
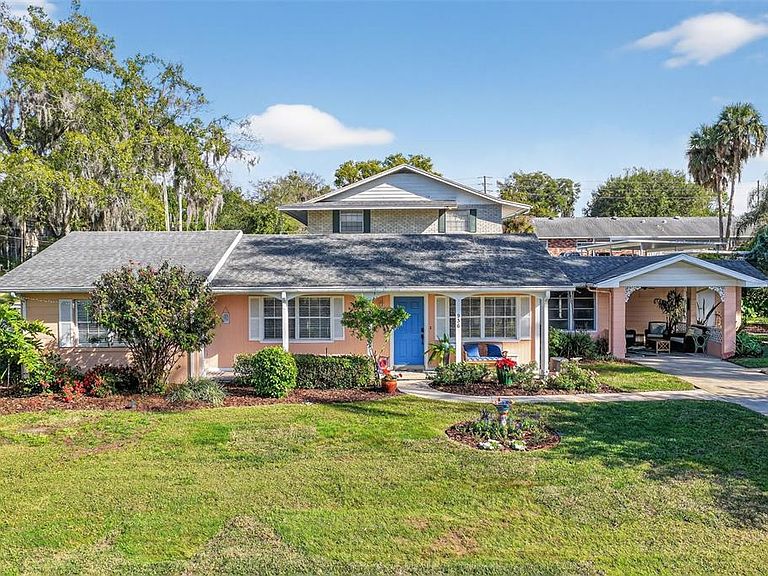
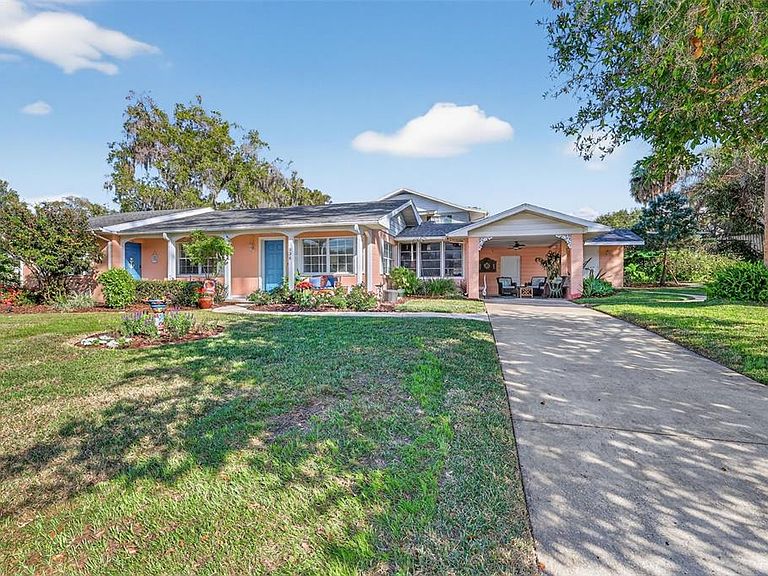
WALK. TO DOWNTOWN MOUNT DORA! Charming cottage in the heart of downtown Mount Dora’s Historic District. This lovingly maintained cottage offers a rare blend of charm, flexibility, and location—just steps from vibrant, historic downtown and nestled within the highly desirable golf-cart district. Set on an expansive corner lot, the solid block home is framed by lush, manicured landscaping and thoughtfully designed outdoor spaces that feel both welcoming and private. The covered front porch opens into a warm, light filled interior. Inside, the home is inviting, with modern updates that complement its timeless appeal. The spacious living room transitions seamlessly into a charming kitchen, dining area, and spacious family room with luxury plank wood flooring—creating an easy, open flow ideal for everyday living or gathering with friends and family. Just off the kitchen, a beautifully tiled Florida room with a wall of windows offers endless versatility—perfect as a home office, reading room, or creative space. This room opens directly to the covered carport, which doubles as a relaxed outdoor sitting and entertaining area, blending indoor and outdoor living. Additional exterior features include a brick patio, a beautifully landscaped side yard, ample exterior storage, and strong curb appeal from every angle. The home features 4 generously sized bedrooms and 2 full bathrooms, both tastefully updated. A true standout is the versatile flex space with a private entrance, offering incredible potential for multi-generational living, guests, or income-producing use. This thoughtfully designed area includes two bedrooms with a shared en-suite bath, or can easily function as a private one-bedroom suite with its own living area. With both interior access and a separate exterior entrance, it provides the perfect balance of connection and privacy—ideal for in-laws, extended stays, or rental opportunities. Fully owned solar panels help reduce energy costs, adding modern efficiency to this thoughtfully cared-for home. Whether envisioned as a primary residence, a private retreat with flexible living options, or a weekend home with income potential, this property adapts beautifully to a variety of lifestyles. Prime location just a short walk or bike ride to vibrant downtown Mount Dora’s boutiques, café’s, restaurants, parks, entertainment, parks and waterfront! Enjoy easy access to the nearby Tremain Street bike and walking path—a dedicated pedestrian- and bicycle-friendly corridor offering a scenic route for walking, jogging, or biking straight into historic downtown Mount Dora. Embrace the downtown living lifestyle in one of Florida’s most charming, golf-cart-friendly communities. Zoned R-2, the property offers exceptional flexibility, including the potential to convert into a duplex making it well suited for a variety of living or investment options. The large double lot also allows for a garage to be added. A truly special offering with enduring appeal.
Getting Around
 Very Walkable
 Very Limited Transit
 Bikeable
Schools
Construction
Condition
- Year built: 1955
Materials
- Foundation: Slab
- Roof: Shingle
- Construction materials: Block
Type & Style
- Home type: SingleFamily
- Architectural style: Cottage,Traditional
- Property subType: Single Family Residence
Interior
Appliances
- Appliances included: Dishwasher,Electric Water Heater,Microwave,Range,Refrigerator
- Laundry features: Electric Dryer Hookup,Inside,Laundry Room,Washer Hookup
Bathroom2
- Level: First
Bedroom2
- Features: Built-in Closet
- Level: First
- Area: 156.16
- Dimensions: 12.8x12.2
Bedroom3
- Features: Built-in Closet
- Level: First
Bedrooms & Bathrooms
- Bedrooms: 4
- Bathrooms: 3
- Full bathrooms: 2
- 1/2 bathrooms: 1
Dining Room
- Level: First
Family Room
- Level: First
- Area: 230.86
- Dimensions: 19.4x11.9
Features
- Ceiling Fan(s),Crown Molding,Living Room/Dining Room Combo,Primary Bedroom Main Floor,In-Law Floorplan
- Window features: Blinds,Window Treatments
- Flooring: Carpet,Laminate
Florida Room
- Level: First
- Area: 139.52
- Dimensions: 10.9x12.8
Heating & Cooling
- Heating features: Central,Electric
- Cooling features: Central Air
Interior Area
- Total structure area: 2,647
- Total interior livable area: 2,092 sqft
Kitchen
- Level: First
- Area: 124.1
- Dimensions: 14.6x8.5
Living Room
- Level: First
- Area: 206.87
- Dimensions: 13.7x15.1
Other
- Features: Built-in Closet
- Level: First
Primary Bathroom
- Level: First
Primary Bedroom
- Features: Built-in Closet
- Level: First
- Area: 184.22
- Dimensions: 15.1x12.2
Utility Room
- Features: Single Vanity
- Level: First
- Area: 65.36
- Dimensions: 7.6x8.6
Property
Details
- Parcel number: 291927001003200005
- Zoning: R-2
- Special condition: None
Features
- Levels: One
- Stories: 1
- Patio & porch: Enclosed,Front Porch
- Exterior features: Courtyard,Irrigation System,Rain Gutters
- Residential vegetation: Mature Landscaping,Oak Trees,Trees/Landscaped
Lot
- Lot size: 9,800 sqft
- Features: Corner Lot,Historic District,City Lot
- Lot size dimensions: 140 x 70
Parking
- Total spaces: 1
- Parking features: Covered,Driveway,Guest
- Covered spaces: 1
- Has uncovered spaces: Yes
- Carport: Yes
- Carport spaces: 1
Climate Risk is Financial Risk
Every home has a financial story beyond the listing price. Below, you’ll see the climate risks that could affect this property — and in Bills & Affordability, how those risks may influence repairs, insurance, utilities, and long-term value.
Biggest Threats for This Home
- Lightning

- Strong Wind

- Tornado

- Hurricane

How This Home’s Risks Compare
FEMA Declared Disasters in Lake County and Florida
Understanding the Costs
Financial advisors generally recommend spending no more than 30% of your gross household income on housing costs. In practice, many households stretch to 35% or beyond — especially in high-cost markets.
Estimated Costs Today
| Monthly | Annual | |
|---|---|---|
| Mortgage | $2,780 | $33,360 |
| Home Insurance * | $311 | $3,732 |
| Property Taxes | $743 | $8,916 |
| Electricity | $210 | $2,526 |
| Total | $4,044 | $48,528 |
Income You'd Need if You Spent...
Florida FAIR Plan Programs


How Costs Could Change Over Time
Climate risk is quickly impacting all of the major home ownership costs. Adjust the growth rates and percentage of income spent on housing below to see how your housing costs could change over the next 10 years — and what income you'd need to keep up.
Comparing Against the Market
Price Per Sq Ft
vs Other Active Listings
Avg $/sqft
vs Homes Sold Last Month
Median $/sqft
Current Market Trends
Median Price Per Square Foot
The median price per square foot of homes sold in this area each month. Compare this to this listing's price per square foot to gauge whether the home is priced in line with recent sales.
Historicals for This Listing
Zestimate History ($/sqft)
No zestimate history available
Price History
| Date | Event | Price |
|---|---|---|
| 2026-05-06 | Price change | $569,000 |
| 2026-03-04 | Price change | $574,900 |
| 2026-01-10 | Listed for sale | $585,000 |
| 2025-09-09 | Listing removed | $589,000 |
| 2025-05-16 | Price change | $589,000 |
| 2025-03-27 | Listed for sale | $599,000 |
| 2025-03-13 | Pending sale | $599,000 |
| 2025-03-10 | Listed for sale | $599,000 |
| 2022-11-15 | Sold | $470,000 |
| 2022-09-13 | Pending sale | $488,000 |
| 2022-08-18 | Price change | $488,000 |
| 2022-07-28 | Price change | $498,000 |
| 2022-07-20 | Listed for sale | $525,000 |
| 2016-08-31 | Sold | $220,000 |
| 2016-07-18 | Pending sale | $223,000 |
| 2016-07-02 | Listed for sale | $223,000 |
For Sale by Agent
 View on Zillow