


4788 Starglow Dr, Bickford Ranch, CA, 95648
About This Home
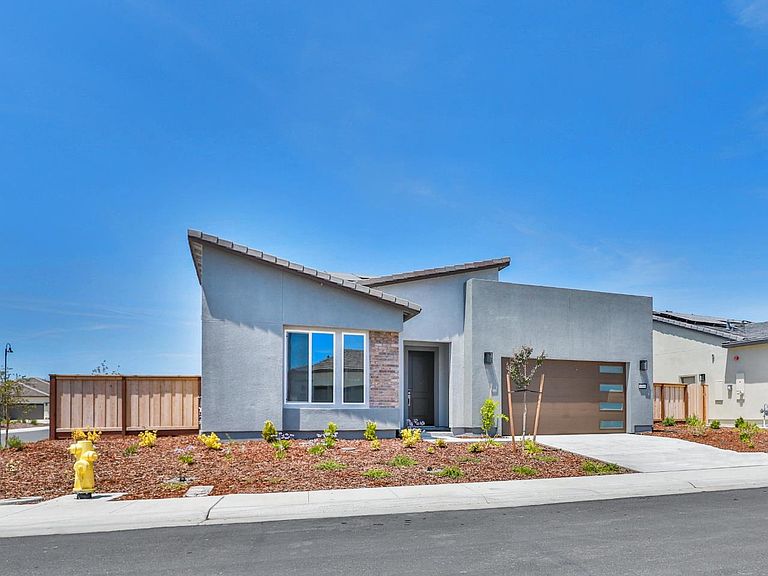
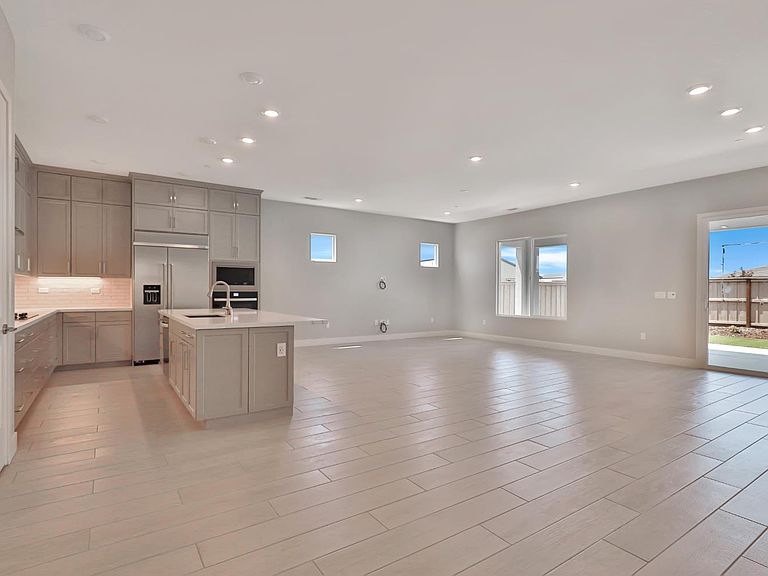
Welcome to refined, resort-style living in the heart of Trilogy Bickford, a premier 55+ community designed for comfort, connection, and elevated everyday living. This beautifully upgraded single-story home offers approximately 2,111 square feet of thoughtfully designed living space, featuring 3 bedrooms, 2.5 bathrooms, a dedicated den/office, and a 2-car garageideal for both relaxed living and entertaining. The open-concept layout is anchored by a stunning built-in kitchen, featuring painted dove gray cabinetry, beautiful wrapped kitchen island, and Calacatta quartz countertops complemented by a limestone backsplash. The design flows seamlessly into the great room, creating an inviting space for gathering and everyday living. The home includes over $175,000 in upgrades, thoughtfully selected to elevate both style and functionality. Step outside to an expansive rear patio paired with a beautiful rear landscape package, including turf, upgraded concrete, and additional enhancementsperfect for enjoying Northern California's indoor-outdoor lifestyle. The primary suite offers a spa-like retreat, featuring beautifully upgraded tile surrounds in the primary shower with a built-in seat, blending comfort and refined design. Residents of Trilogy Bickford enjoy access to The Ridge, an amenity-rich Resort Club with modern social spaces designed to bring neighbors together. With innovative Shea Homes floorplans and a vibrant community atmosphere, Trilogy Bickford offers an exceptional opportunity to enjoy resort-style living in Northern California. Experience a home where thoughtful design meets effortless livingperfect for your next chapter.
Getting Around
 Car-Dependent
 Very Limited Transit
 Somewhat Bikeable
Schools
Construction
Condition
- New construction: Yes
- Year built: 2024
Materials
- Foundation: Slab
- Roof: Tile
- Construction materials: Other
Other
- Builder name: Shea Homes
Type & Style
- Home type: SingleFamily
- Architectural style: Contemporary
- Property subType: Single Family Residence
Interior
Appliances
- Appliances included: Built-In Refrigerator,Range Hood,Dishwasher,Microwave,Electric Cooktop,Dryer,Washer
- Laundry features: Electric Dryer Hookup,Inside,Inside Room
Bedrooms & Bathrooms
- Bedrooms: 3
- Bathrooms: 3
- Full bathrooms: 2
- Partial bathrooms: 1
Dining Room
- Features: Dining/Living Combo
Features
- Flooring: Carpet,Tile,Wood,Other
Heating & Cooling
- Heating features: Central
- Cooling features: Central Air
Interior Area
- Total interior livable area: 2,111 sqft
Kitchen
- Features: Kitchen Island,Stone Counters,Kitchen/Family Combo
Master Bathroom
- Features: Shower Stall(s),Double Vanity,Walk-In Closet(s)
Property
Details
- Parcel number: 340030049000
- Zoning description: Residential
- Special condition: Other
Features
- Private pool: Yes
- Pool features: In Ground,Community,Other
Lot
- Lot size: 7,744 sqft
- Features: Other
Parking
- Total spaces: 2
- Parking features: Attached,Side By Side,Garage Faces Front
- Has garage: Yes
- Attached garage spaces: 2
- Covered spaces: 2
Climate Risk is Financial Risk
Every home has a financial story beyond the listing price. Below, you’ll see the climate risks that could affect this property — and in Bills & Affordability, how those risks may influence repairs, insurance, utilities, and long-term value.
Biggest Threats for This Home
- Wildfire

How This Home’s Risks Compare
FEMA Declared Disasters in Placer County and California
Understanding the Costs
Financial advisors generally recommend spending no more than 30% of your gross household income on housing costs. In practice, many households stretch to 35% or beyond — especially in high-cost markets.
Estimated Costs Today
| Monthly | Annual | |
|---|---|---|
| Mortgage | $4,126 | $49,512 |
| Home Insurance * | $207 | $2,484 |
| Property Taxes | $690 | $8,280 |
| Electricity | $452 | $5,432 |
| Total | $5,475 | $65,700 |
Income You'd Need if You Spent...
California FAIR Plan Programs
How Costs Could Change Over Time
Climate risk is quickly impacting all of the major home ownership costs. Adjust the growth rates and percentage of income spent on housing below to see how your housing costs could change over the next 10 years — and what income you'd need to keep up.
Comparing Against the Market
Price Per Sq Ft
vs Other Active Listings
Avg $/sqft
vs Homes Sold Last Month
Median $/sqft
Current Market Trends
Median Price Per Square Foot
The median price per square foot of homes sold in this area each month. Compare this to this listing's price per square foot to gauge whether the home is priced in line with recent sales.
Historicals for This Listing
Zestimate History ($/sqft)
No zestimate history available
Price History
| Date | Event | Price |
|---|---|---|
| 2026-05-01 | Price change | $863,844 |
| 2026-04-01 | Price change | $858,844 |
| 2026-02-08 | Price change | $853,844 |
| 2025-11-25 | Price change | $823,844 |
| 2025-11-02 | Price change | $818,844 |
| 2025-09-06 | Price change | $813,844 |
| 2025-08-02 | Price change | $803,844 |
| 2025-07-08 | Price change | $749,900 |
| 2025-06-21 | Listed for sale | $828,844 |
 View on Zillow