



6S415 Concord Rd, Naperville, IL, 60540
About This Home
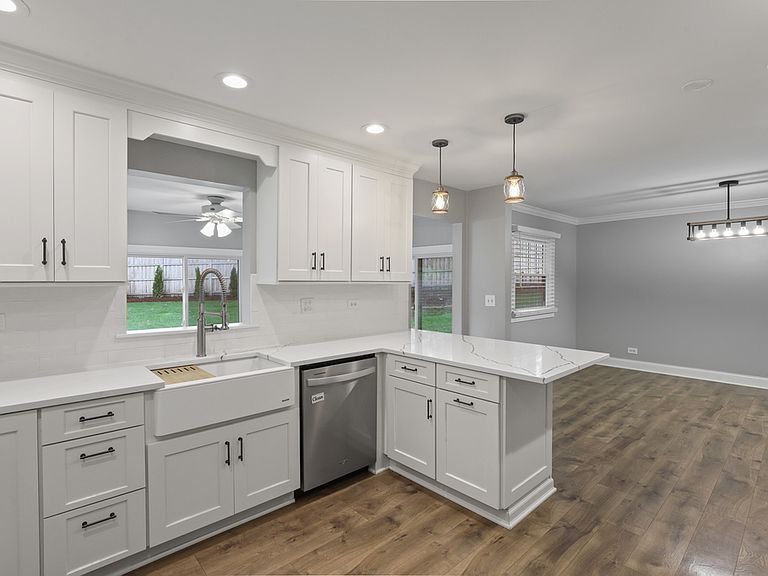
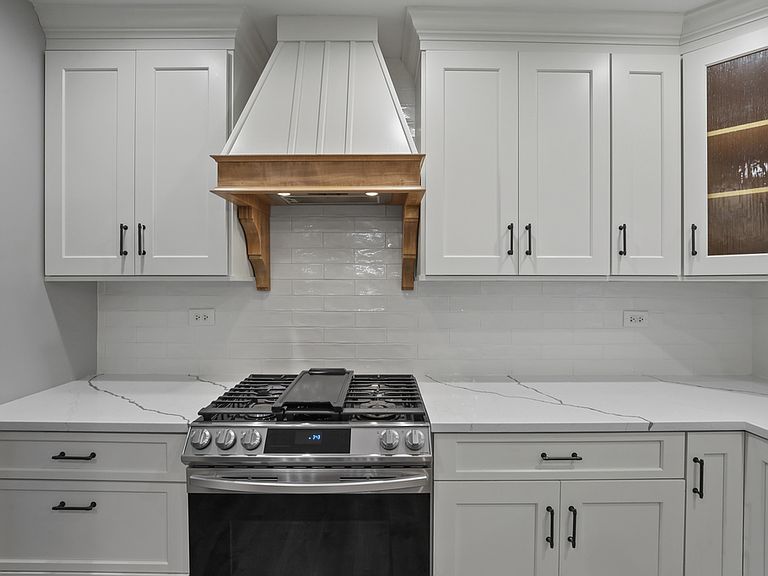
Located in the highly sought-after Century Hill subdivision of Naperville, this spacious 5-bedroom, 2.5-bath home offers the perfect combination of location, space, updates, and value. Situated in a desirable unincorporated pocket just minutes from downtown Naperville, homeowners enjoy significantly lower taxes while still benefiting from everything Naperville has to offer. Set on a sprawling 0.4-acre lot within award-winning District 203 schools, this home is just 2 miles from downtown Naperville, close to the BNSF Metra station, and offers convenient access to I-88 and downtown Chicago. One of the home's most unique advantages is its unbeatable location for families. The District 203 school bus stop for elementary, middle, and high school students is located right at the end of the driveway, providing unmatched convenience for busy households. Step inside to a beautifully updated and open-concept main level featuring a spacious kitchen, dining area, living room, and a bright four seasons room/den overlooking the backyard. Just off the kitchen, you'll find this versatile den/four season room with direct access to the backyard, creating an ideal extension of the living space and a natural gathering area for entertaining, relaxing, or keeping an eye on outdoor activities while preparing meals. The upper level features five generously sized bedrooms all on the same floor, including a primary suite with a private bath. Several bedrooms are equipped with built-in desks, providing dedicated spaces for remote work, studying, homework, creative projects, or gaming setups-an increasingly valuable feature for today's lifestyles. The lower level offers an additional family room, a convenient half bath, and direct access to the attached 2-car garage, creating flexible living space for recreation, movie nights, hobbies, or a home fitness area. Outside, the expansive fenced backyard offers exceptional space rarely found this close to downtown Naperville. Situated on nearly half an acre, the yard provides ample room for entertaining, outdoor games, gardening, future additions, or simply enjoying the privacy and open space. Newly planted Arborvitae trees line the rear fence, creating an attractive natural backdrop that will continue to mature and enhance privacy for years to come. Mature shade trees further add to the beauty and character of this outdoor retreat. This home has been thoughtfully updated over the years, offering buyers peace of mind and modern improvements throughout. Recent updates include a brand-new AC unit (2026), garage door (2026), new back door and storm door (2026), smart thermostat (2025), and hot water heater (2025). Major exterior improvements were completed in 2024, including a new roof, siding, gutters, downspouts, and fence. The beautifully updated primary bathroom was remodeled in 2023, while the kitchen renovation featuring updated cabinetry, finishes, and appliances was completed in 2021. Additional updates include flooring throughout (2019), Andersen sunroom windows along with the basement laundry and garage windows (2019), plus chimney cleaning, parging, and a replaced capstone (2019). This home has been meticulously maintained with quality updates both inside and out. With its unbeatable location, nearly half-acre lot, five-bedroom layout, dedicated work-from-home spaces, extensive updates, convenient school bus access, and proximity to downtown Naperville, this home presents an exceptional opportunity in one of Naperville's most desirable neighborhoods.
Getting Around
 Somewhat Walkable
 No Nearby Transit
 Somewhat Bikeable
Schools
Construction
Condition
- Year built: 1966
Materials
- Roof: Asphalt
- Construction materials: Brick,Cedar
Notable Dates
- Major remodel year: 2020
Type & Style
- Home type: SingleFamily
- Property subType: Single Family Residence
Interior
Appliances
- Laundry features: In Unit
Basement
- Has basement: Yes
- Basement: Finished,None,Daylight
Bedroom2
- Level: Second
- Area: 195
- Dimensions: 13X15
Bedroom3
- Level: Second
- Area: 182
- Dimensions: 14X13
Bedroom4
- Level: Second
- Area: 132
- Dimensions: 11X12
Bedroom5
- Level: Second
- Area: 120
- Dimensions: 10X12
Bedrooms & Bathrooms
- Bedrooms: 5
- Bathrooms: 3
- Full bathrooms: 2
- 1/2 bathrooms: 1
Dining Room
- Level: Main
- Area: 182
- Dimensions: 14X13
Family Room
- Level: Lower
- Area: 322
- Dimensions: 23X14
Features
- Number of fireplaces: 1
- Fireplace features: Wood Burning,Gas Starter,Living Room
- Fireplace: Yes
Heating & Cooling
- Heating features: Natural Gas
- Cooling features: Central Air
Interior Area
- Total structure area: 2,556
- Total interior livable area: 2,556 sqft
Kitchen
- Level: Main
- Area: 192
- Dimensions: 16X12
Laundry
- Level: Lower
- Area: 100
- Dimensions: 10X10
Living Room
- Level: Main
- Area: 209
- Dimensions: 19X11
Master Bedroom
- Features: Bathroom (Full)
- Level: Second
- Area: 238
- Dimensions: 17X14
Sun Room
- Level: Main
- Area: 160
- Dimensions: 10X16
Property
Accessibility
- Accessibility features: No Disability Access
Details
- Parcel number: 0817401001
- Special condition: None
Features
- Patio & porch: Patio
- Fencing: Fenced
Lot
- Lot size: 0.40 Acres
- Features: Corner Lot,Irregular Lot,Landscaped,Mature Trees
- Lot size dimensions: 167x140x240
Parking
- Total spaces: 2.5
- Parking features: Asphalt,Garage Door Opener,Yes,Garage Owned,Attached,Garage
- Has garage: Yes
- Attached garage spaces: 2.5
- Covered spaces: 2.5
- Has uncovered spaces: Yes
Climate Risk is Financial Risk
Every home has a financial story beyond the listing price. Below, you’ll see the climate risks that could affect this property — and in Bills & Affordability, how those risks may influence repairs, insurance, utilities, and long-term value.
Biggest Threats for This Home
- Cold Wave

- Inland Flooding

- Tornado

- Lightning

- Strong Wind

How This Home’s Risks Compare
FEMA Declared Disasters Across Illinois Counties
Understanding the Costs
Financial advisors generally recommend spending no more than 30% of your gross household income on housing costs. In practice, many households stretch to 35% or beyond — especially in high-cost markets.
Estimated Costs Today
| Monthly | Annual | |
|---|---|---|
| Mortgage | $3,534 | $42,408 |
| Home Insurance * | $240 | $2,880 |
| Property Taxes | $1,100 | $13,200 |
| Electricity | $196 | $2,359 |
| Total | $5,070 | $60,840 |
Income You'd Need if You Spent...
Illinois FAIR Plan Programs


How Costs Could Change Over Time
Climate risk is quickly impacting all of the major home ownership costs. Adjust the growth rates and percentage of income spent on housing below to see how your housing costs could change over the next 10 years — and what income you'd need to keep up.
Comparing Against the Market
Price Per Sq Ft
vs Other Active Listings
Avg $/sqft
vs Homes Sold Last Month
Median $/sqft
Current Market Trends
Median Price Per Square Foot
The median price per square foot of homes sold in this area each month. Compare this to this listing's price per square foot to gauge whether the home is priced in line with recent sales.
Historicals for This Listing
Zestimate History ($/sqft)
Price History
| Date | Event | Price |
|---|---|---|
| 2026-08-09 | Contingent | $699,000 |
| 2026-07-21 | Listed for sale | $699,000 |
| 2026-07-21 | Listing removed | $724,900 |
| 2026-07-03 | Price change | $724,900 |
| 2026-06-18 | Listed for sale | $739,000 |
| 2018-04-27 | Sold | $380,000 |
| 2018-04-27 | Listed for sale | $384,500 |
| 2018-04-27 | Pending sale | $384,500 |
| 2018-03-26 | Pending sale | $384,500 |
| 2018-03-22 | Listed for sale | $384,500 |
| 2018-03-18 | Pending sale | $384,500 |
| 2018-03-08 | Listed for sale | $384,500 |
| 2013-06-07 | Sold | $336,000 |
| 2013-02-12 | Listed for sale | $364,900 |
| 2008-06-27 | Sold | $311,000 |
| 2007-12-20 | Sold | $311,000 |
| 2006-11-15 | Sold | $400,000 |
| 2005-11-15 | Sold | $397,500 |
| 1994-08-04 | Sold | $202,500 |
 View on Zillow