



5851 Freeland Bay N, Hugo, MN, 55038
About This Home
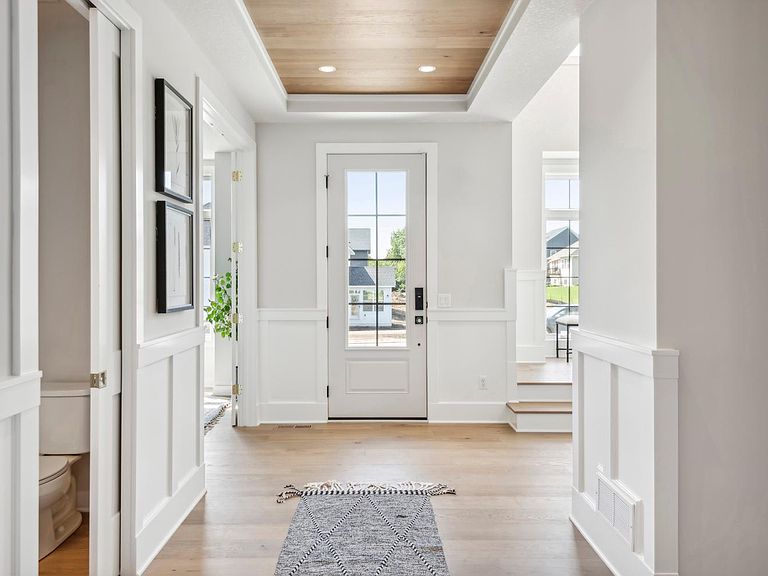
Wake up to peaceful pond views, spend your evenings watching sunsets over protected wetlands, and experience the best of luxury new construction in one of Hugo's most desirable communities. Now under construction and scheduled for completion in November, this exceptional Charlotte by Robert Thomas Homes blends timeless architecture with thoughtfully curated designer finishes and over 5,200 finished square feet of luxury living. From the dramatic two-story entry to the sun-filled gathering room, gourmet chef's kitchen, inviting sunroom, and expansive maintenance-free deck, every space was intentionally designed for connection, comfort, and effortless entertaining. The upper level is anchored by a stunning vaulted owner's retreat featuring a spa-inspired bath with a freestanding soaking tub, oversized walk-in shower, and two generous walk-in closets. Three additional bedrooms, three bathrooms, a spacious bonus room, and upper-level laundry complete the home's incredibly functional layout. Downstairs, the finished walkout level offers endless flexibility with a large family room, fifth bedroom, full bath, dedicated exercise room, and direct access to your private backyard overlooking protected wetlands. Professionally selected finishes, including wide-plank white oak flooring, custom cabinetry, Calacatta quartz countertops, brushed gold fixtures, and designer lighting create a home that feels sophisticated yet inviting. Every detail has already been selected, allowing you to enjoy the excitement of a brand-new home without the wait or stress of making design decisions. Luxury. Privacy. Nature. A home designed for the way you truly want to live. Mahtomedi School District 832.
Getting Around
 Car-Dependent
 Very Limited Transit
 Somewhat Bikeable
Schools
Construction
Condition
- New construction: Yes
- Year built: 2026
Materials
- Construction materials: Concrete
Other
- Builder name: ROBERT THOMAS HOMES INC
Type & Style
- Home type: SingleFamily
- Property subType: Single Family
Interior
Appliances
- Appliances included: Air-To-Air Exchanger,Cooktop,Dishwasher,Disposal,Double Oven,Dryer,Exhaust Fan,Humidifier,Gas Water Heater,Microwave,Refrigerator,Stainless Steel Appliance(s),Washer,Water Softener Owned
Basement
- Has basement: Yes
- Basement: Drainage System
Bedrooms & Bathrooms
- Bedrooms: 5
- Bathrooms: 5
- Full bathrooms: 4
- 1/2 bathrooms: 1
Features
- Number of fireplaces: 1
- Fireplace: Yes
- Finished area below ground: 1,387
- Finished area above ground: 3,854
Heating & Cooling
- Heating features: Forced Air
- Cooling features: Central Air
Interior Area
- Total structure area: 5,479
- Total interior livable area: 5,241 sqft
Property
Accessibility
- Accessibility features: None
Details
- Parcel number: TBD
- Zoning description: Residential-Single Family
- Foundation area: 1625
Features
- Levels: Two
- Stories: 2
Lot
- Lot size: 0.30 Acres
- Lot size dimensions: 80.20 x 135.00 x 80.20 x 135.00
Parking
- Total spaces: 3
- Parking features: Attached
- Has garage: Yes
- Attached garage spaces: 3
- Covered spaces: 3