


2212 NE Cleveland Ave, Winston Salem, NC, 27105
About This Home
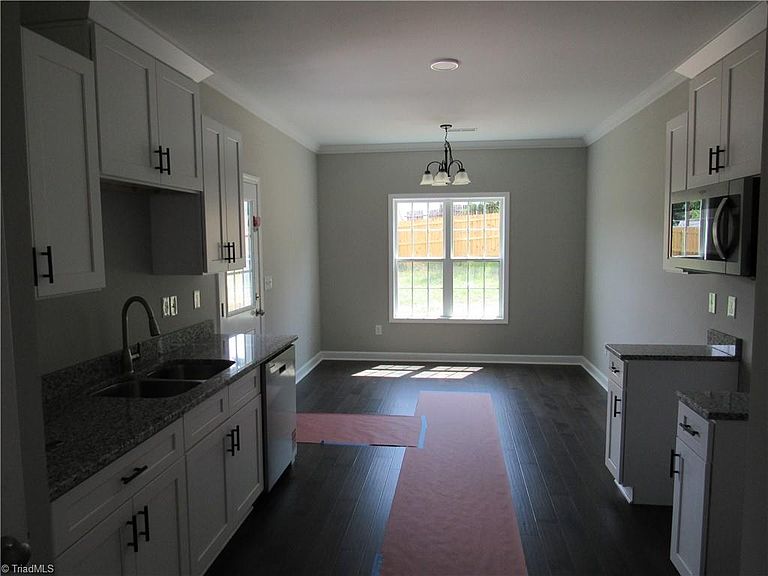
Don't miss this incredible opportunity to own a stunning new construction home in 2026 ! From the moment you arrive, you'll be captivated by its elegant brick foundation and welcoming front entrance. The vaulted family room, designed for both entertaining and family gatherings, is sure to impress. Living areas feature engineered hardwood floors, while wet areas are tiled, and bedrooms offer cozy plush carpeting. The kitchen is a dream, boasting granite countertops, a tiled backsplash, soft-close cabinets, and stainless steel appliances, creating the perfect space for family connections. The primary bedroom, complete with an ensuite bathroom featuring a walk in shower and double vanity serves as a relaxing retreat at the end of the day. Enjoy the privacy of the backyard from the comfort of the covered back porch. Agents, please refer to the Agent Only section for details! $5K in C/C with acceptable offer !!!!! Eligible for $45K in DPA call agent for details !!!
Getting Around
 Car-Dependent
 Very Limited Transit
 Somewhat Bikeable
Schools
Construction
Condition
- Year built: 2025
Materials
- Construction materials: Brick,Vinyl Siding
Type & Style
- Home type: SingleFamily
- Property subType: Stick/Site Built,Residential,Single Family Residence
Interior
Appliances
- Appliances included: Electric Water Heater
Basement
- Basement: Crawl Space
Bedroom2
- Level: Main
Bedroom3
- Level: Main
Bedrooms & Bathrooms
- Bedrooms: 3
- Bathrooms: 2
- Full bathrooms: 2
- Main level bathrooms: 2
Breakfast
- Level: Main
Features
- Flooring: Carpet,Tile,Vinyl
- Finished area above ground: 1,318
Heating & Cooling
- Heating features: Forced Air,Electric
- Cooling features: Central Air
Interior Area
- Total structure area: 1,318
- Total interior livable area: 1,318 sqft
Living Room
- Level: Main
Master Bedroom
- Level: Main
Property
Details
- Parcel number: 6836645549
- Zoning: RS7
- Special condition: Owner Sale
Features
- Levels: One
- Stories: 1
- Pool features: None
Lot
- Lot size: 0.16 Acres
Parking
- Total spaces: 1
- Parking features: Garage,Attached
- Has garage: Yes
- Attached garage spaces: 1
- Covered spaces: 1