



4638 Dogwood Pl, Charlotte, NC, 28212
3beds
3baths
2,000sqft
$514,000
$257price/sqft
$3,294/moest. monthly cost
$131,760/yrincome needed
About This Home
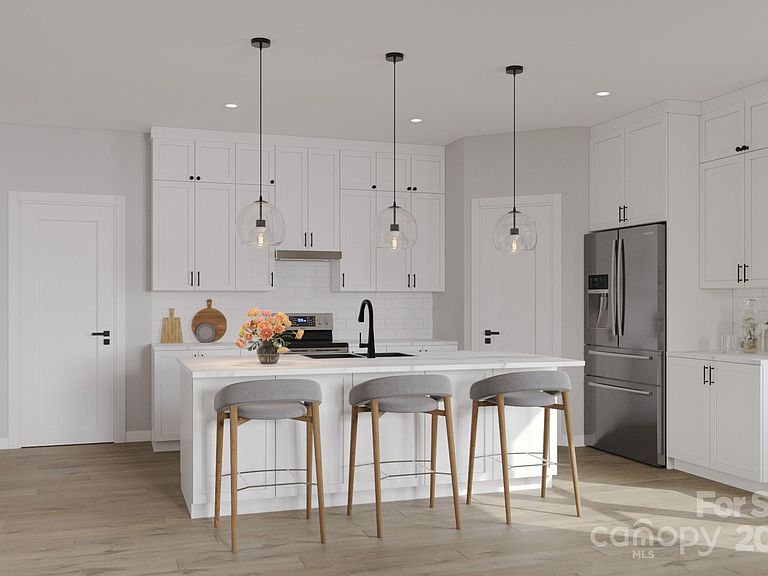
New Construction. Discover your dream home in one of Charlotte’s fastest-growing neighborhoods! This newly built single family townhome is perfectly located in the heart of 28212—just 15 minutes from Uptown and within walking distance to restaurants, grocery stores, and more. Don’t miss your chance to own in this up-and-coming area while prices are still affordable. Modern living, prime location, and unbeatable value—come see it for yourself! Preferred Lender Incentives! Qualifying buyers may receive a 1%–3.5% grant toward down payment and/or closing costs on eligible FHA or Conventional loans. Contact Marc.Sears@EdgeHomeFinance.com for more information
Getting Around
49
 Car-Dependent
31
 Some Transit
43
 Somewhat Bikeable
Schools
6/10
3/10
1/10
Construction
Condition
- New construction: Yes
- Year built: 2025
Materials
- Foundation: Slab
- Construction materials: Brick Partial,Fiber Cement
Other
- Builder name: Skanda Deveoplers
Type & Style
- Home type: Townhouse
- Architectural style: Contemporary
- Property subType: Townhouse
Interior
Appliances
- Appliances included: Dishwasher,Disposal,Exhaust Fan,Gas Range
- Laundry features: Inside
Bathroom Full
- Level: Upper
Bathroom Full
- Level: Upper
Bathroom Half
- Level: Main
Bedroom S
- Level: Upper
Bedroom S
- Level: Upper
Bedrooms & Bathrooms
- Bedrooms: 3
- Bathrooms: 3
- Full bathrooms: 2
- 1/2 bathrooms: 1
Family Room
- Level: Main
Features
- Window features: Insulated Windows
- Flooring: Laminate
- Attic: Pull Down Stairs
- Finished area below ground: 0
- Finished area above ground: 2,000
Heating & Cooling
- Heating features: Central,Natural Gas
- Cooling features: Ceiling Fan(s)
Interior Area
- Total structure area: 2,000
- Total interior livable area: 2,000 sqft
Kitchen
- Level: Main
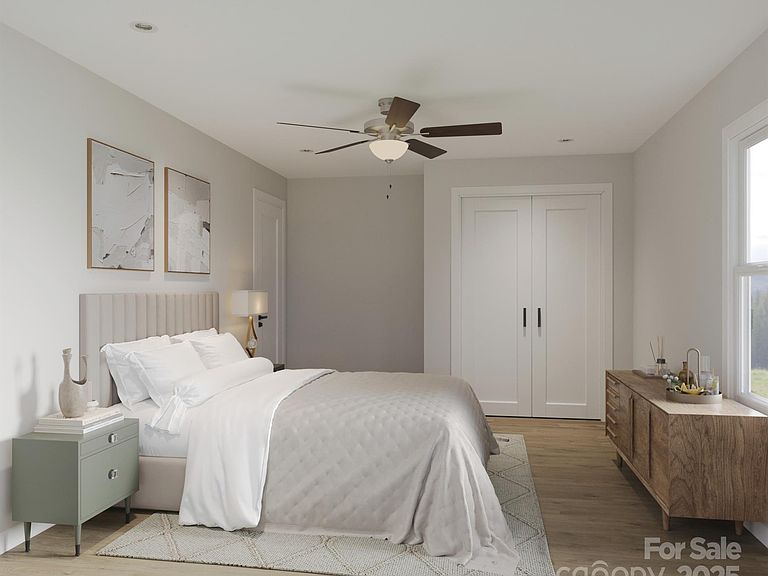
Primary Bedroom
- Level: Upper
Property
Details
- Parcel number: 10321318
- Zoning: N1-A
- Special condition: Standard
Features
- Levels: Two
- Stories: 2
- Entry location: Main
Lot
- Lot size: 0.06 Acres
- Features: Cleared
Parking
- Total spaces: 2
- Parking features: Attached Garage,Garage on Main Level
- Has garage: Yes
- Attached garage spaces: 2
- Covered spaces: 2