



5333 Collins Ave #Phw, Miami Beach, FL, 33140
4beds
7baths
5,685sqft
$37,000,000
$6,508price/sqft
$245,236/moest. monthly cost
$9,809,440/yrincome needed
About This Home
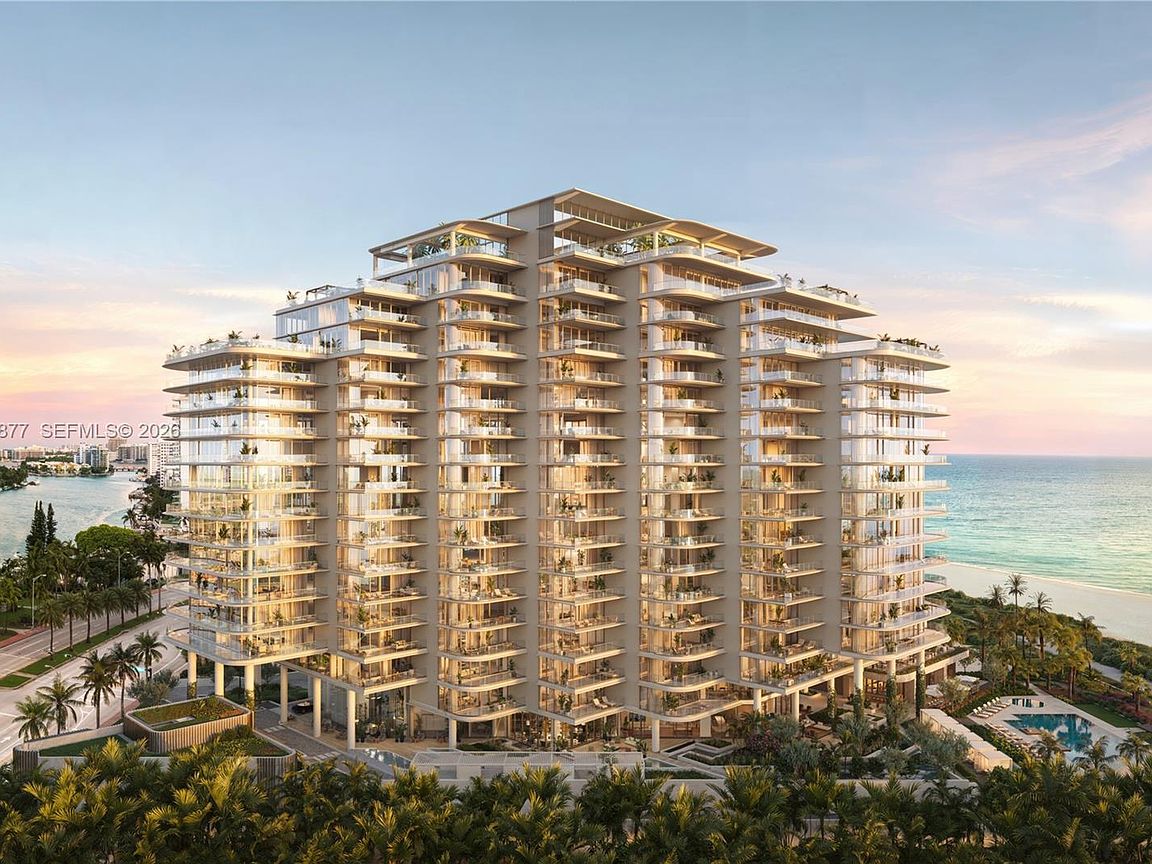
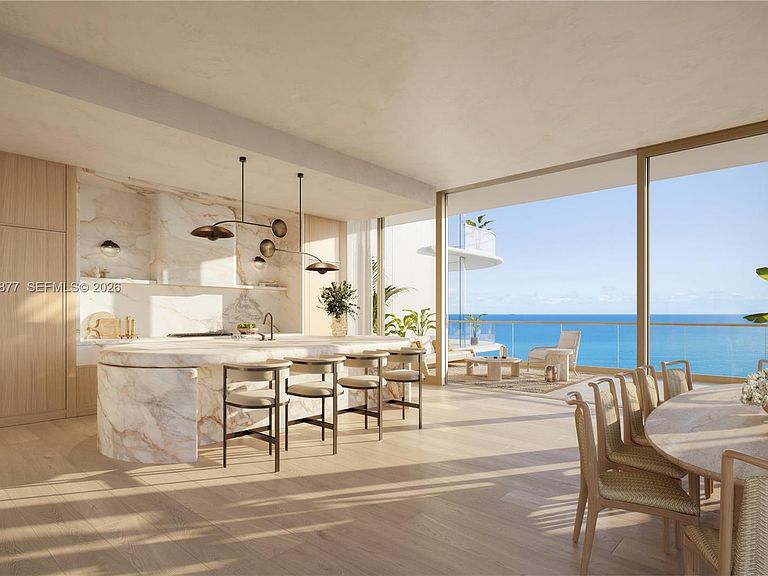
Rising from the most peaceful and expansive stretch of sand on Miami Beach’s coastline, The Perigon is an unprecedented collaboration between three global design icons. The rare seclusion, matchless amenities, and impeccable service of this unique private enclave promises residents an exclusive Miami Beach lifestyle.This PH 4 bedroom residence with over 5685SF of living space and 6487SF of terraces makes this one of the best PH options on the market. Buyer chooses - Kitchen cabinets, flooring options, closets installed - Developer inventory is subject to change based on activity of sales. Gas cooking, Wolf & SubZero appliance, stone countertops. Parking is self park or valet park (owners choice)
Getting Around
59
 Somewhat Walkable
47
 Some Transit
49
 Somewhat Bikeable
Schools
10/10
5/10
5/10
Construction
Condition
- Property condition: New Construction,Under Construction
- New construction: Yes
- Year built: 2026
Materials
- Construction materials: Concrete Block Construction,CBS Construction
Other
- Builder model: Penthouse
Type & Style
- Home type: Condo
- Property subType: Condominium
Interior
Appliances
- Appliances included: Dishwasher,Dryer,Ice Maker,Gas Range,Refrigerator,Self Cleaning Oven,Oven,Washer
- Laundry features: Laundry Room
Bedrooms & Bathrooms
- Bedrooms: 4
- Bathrooms: 7
- Full bathrooms: 6
- 1/2 bathrooms: 1
Features
- Closet Cabinetry,Elevator,Entrance Foyer,Volume Ceilings,Walk-In Closet(s),Maid/In-Law Quarters
- Window features: Complete Impact Glass,High Impact Windows,Sliding
- Flooring: Marble,Tile,Wood
- Common walls with other units/homes: Corner Unit
Heating & Cooling
- Heating features: Central,Electric
- Cooling features: Central Air,Electric
Interior Area
- Total interior livable area: 5,685 sqft
Property
Details
- Parcel number: 0132000011605
- Attached to another structure: Yes
Features
- Entry location: First Floor Entry, Second Floor Entry,Foyer
- Private pool: Yes
- Pool features: Association,Private Pool
- Patio & porch: Wrap Around
- Exterior features: Barbecue,Balcony
- Spa features: Community
- Has view: Yes
- View description: Bay,Intracoastal View,Ocean
- Has water view: Yes
- Water view: Bay,Intracoastal View,Ocean
- On waterfront: Yes
- Waterfront features: Intracoastal Front,Ocean Front,Bay
- Frontage type: Bay/Harbor
Lot
- Features: East Of Us1
Parking
- Total spaces: 3
- Parking features: 2 Or More Spaces,Assigned
- Has garage: Yes
- Attached garage spaces: 3
- Covered spaces: 3