


229 Center St, Naperville, IL, 60540
About This Home
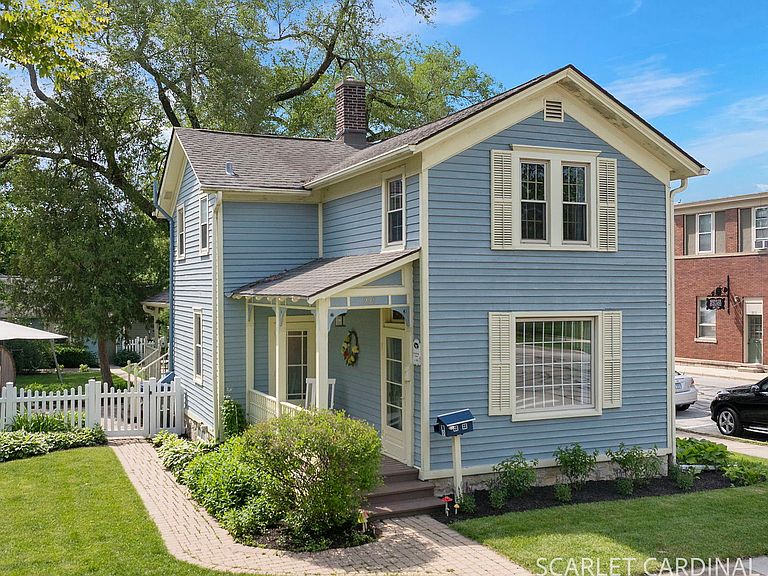
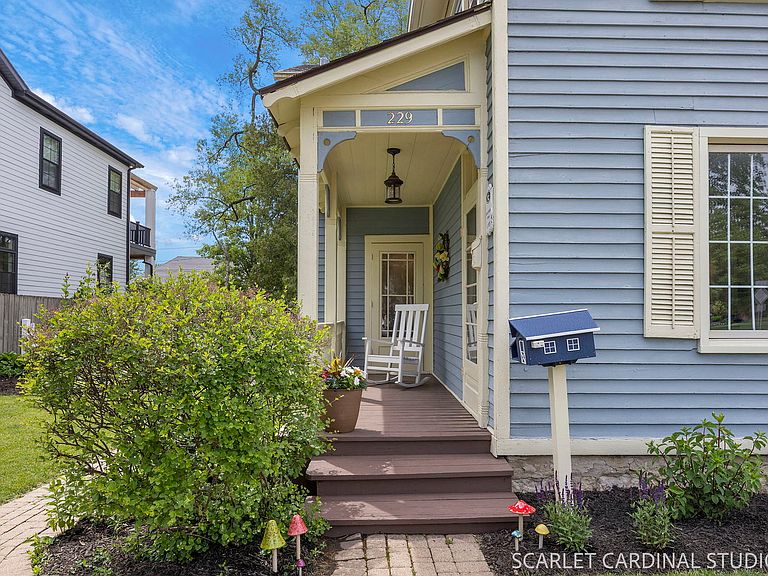
In the HEART OF NAPERVILLE'S coveted HISTORIC DISTRICT, this timeless home offers the perfect blend of charm, character, and an unbeatable WALK TO EVERYTHING LIFESTYLE. Located just THREE BLOCKS from downtown Naperville's acclaimed dining and shopping, and only ONE BLOCK from the METRA STATIOM and the DUPAGE CHILDREN'S MUSEUM. This is a rare opportunity to own a piece of Naperville history in one of the city's most sought after locations. WALK TO ELEMENTARY, MIDDLE AND HIGH SCHOOLS while enjoying all the conveniences of downtown living right outside your door. Inside, this beautifully maintained 3 BEDROOM, 1.5 BATH home showcases stunning REFINISHED HARDWOOD FLOORS completed in 2026, adding warmth and elegance throughout. The UPDATED KITCHEN blends modern functionality with classic charm, creating a welcoming space for everyday living and entertaining alike. Relax on the inviting FRONT PORCH, unwind on the BACK PORCH, or entertain guests on the NEWLY ADDED PAVER PATIO overlooking the expansive FENCED BACKYARD. This LARGE CORNER LOT has fresh sod and professional landscaping completed in 2025. The OVERSIZED DETACHED GARAGE is a STANDOUT FEATURE rarely found in the Historic District. FULLY INSULATED and equipped with its own HVAC SYSTEM, it offers ENDLESS POSSIBILITIES for hobby space, workshop, fitness area, or additional entertaining. Recent UPGRADES to the garage include a durable polyurea floor coating in 2024 and a 100-amp electrical subpanel added in 2023. Major improvements to the home provide peace of mind, including HVAC and HOT WATER HEATER replaced in 2021. UPDATED 200-amp electrical service. Homes offering this combination of HISTORIC CHARACTER, MODERN UPDATES, EXCEPTIONAL OUTDOOR SPACE, and PREMIER downtown Naperville LOCATION RARELY become available. This is MORE THAN A HOME, it is a LIFESTYLE OPPORTUNITY buyers will not want to miss.
Getting Around
 Walker's Paradise
 Some Transit
 Bikeable
Schools
Construction
Condition
- Year built: 1900
Materials
- Roof: Asphalt
- Construction materials: Cedar
Type & Style
- Home type: SingleFamily
- Property subType: Single Family Residence
Interior
Appliances
- Appliances included: Range,Microwave,Dishwasher,Refrigerator,Washer,Dryer,Disposal,Stainless Steel Appliance(s)
- Laundry features: Main Level,Electric Dryer Hookup,Sink
Basement
- Has basement: Yes
- Basement: Unfinished,Exterior Entry,Partial
Bedroom2
- Features: Flooring (Hardwood)
- Level: Second
- Area: 140
- Dimensions: 14X10
Bedroom3
- Features: Flooring (Hardwood)
- Level: Second
- Area: 121
- Dimensions: 11X11
Bedrooms & Bathrooms
- Bedrooms: 3
- Bathrooms: 2
- Full bathrooms: 1
- 1/2 bathrooms: 1
Dining Room
- Features: Flooring (Hardwood)
- Level: Main
- Area: 187
- Dimensions: 17X11
Features
- Built-in Features,Bookcases
- Flooring: Hardwood,Carpet
- Number of fireplaces: 1
- Fireplace features: Living Room
- Fireplace: Yes
Heating & Cooling
- Heating features: Natural Gas,Forced Air
- Cooling features: Central Air
Interior Area
- Total structure area: 0
- Total interior livable area: 1,576 sqft
Kitchen
- Features: Kitchen (Island,Pantry-Walk-in),Flooring (Hardwood)
- Level: Main
- Area: 180
- Dimensions: 15X12
Laundry
- Features: Flooring (Ceramic Tile)
- Level: Main
- Area: 112
- Dimensions: 16X7
Living Room
- Features: Flooring (Hardwood)
- Level: Main
- Area: 264
- Dimensions: 24X11
Master Bedroom
- Features: Flooring (Hardwood)
- Level: Second
- Area: 140
- Dimensions: 14X10
Pantry
- Level: Main
- Area: 32
- Dimensions: 8X4
Property
Accessibility
- Accessibility features: No Disability Access
Details
- Parcel number: 0818126001
- Special condition: List Broker Must Accompany
Features
- Stories: 2
- Patio & porch: Porch,Patio
- Fencing: Fenced
Lot
- Lot size: 8,276 sqft
- Features: Corner Lot
- Lot size dimensions: 150 x 55
Parking
- Total spaces: 6
- Parking features: Asphalt,Garage Door Opener,Heated Garage,Yes,Garage Owned,Detached,Driveway,Owned,Garage
- Has garage: Yes
- Attached garage spaces: 2
- Covered spaces: 2
- Has uncovered spaces: Yes
Climate Risk is Financial Risk
Every home has a financial story beyond the listing price. Below, you’ll see the climate risks that could affect this property — and in Bills & Affordability, how those risks may influence repairs, insurance, utilities, and long-term value.
Biggest Threats for This Home
- Cold Wave

- Inland Flooding

- Tornado

- Lightning

- Strong Wind

How This Home’s Risks Compare
FEMA Declared Disasters Across Illinois Counties
Understanding the Costs
Financial advisors generally recommend spending no more than 30% of your gross household income on housing costs. In practice, many households stretch to 35% or beyond — especially in high-cost markets.
Estimated Costs Today
| Monthly | Annual | |
|---|---|---|
| Mortgage | $3,286 | $39,432 |
| Home Insurance * | $223 | $2,676 |
| Property Taxes | $1,023 | $12,276 |
| Electricity | $130 | $1,569 |
| Total | $4,662 | $55,944 |
Income You'd Need if You Spent...
Illinois FAIR Plan Programs


How Costs Could Change Over Time
Climate risk is quickly impacting all of the major home ownership costs. Adjust the growth rates and percentage of income spent on housing below to see how your housing costs could change over the next 10 years — and what income you'd need to keep up.
Comparing Against the Market
Price Per Sq Ft
vs Other Active Listings
Avg $/sqft
vs Homes Sold Last Month
Median $/sqft
Current Market Trends
Median Price Per Square Foot
The median price per square foot of homes sold in this area each month. Compare this to this listing's price per square foot to gauge whether the home is priced in line with recent sales.
Historicals for This Listing
Zestimate History ($/sqft)
Price History
| Date | Event | Price |
|---|---|---|
| 2026-07-02 | Listing removed | $665,000 |
| 2026-06-23 | Contingent | $665,000 |
| 2026-05-25 | Listed for sale | $665,000 |
| 2019-10-18 | Sold | $425,000 |
| 2019-09-27 | Pending sale | $425,000 |
| 2019-08-25 | Price change | $425,000 |
| 2019-06-28 | Price change | $439,000 |
| 2019-06-06 | Listed for sale | $444,900 |
| 2019-05-20 | Pending sale | $444,900 |
| 2019-05-02 | Price change | $444,900 |
| 2019-04-05 | Listed for sale | $450,000 |
| 2017-05-16 | Sold | $388,000 |
| 2017-04-17 | Pending sale | $399,900 |
| 2017-04-12 | Price change | $399,900 |
| 2017-03-13 | Price change | $419,900 |
| 2017-02-18 | Listed for sale | $429,900 |
| 2014-11-14 | Sold | $337,500 |
| 2014-09-20 | Pending sale | $339,900 |
| 2014-09-09 | Price change | $339,900 |
| 2014-08-31 | Listed for sale | $347,500 |
| 2012-06-27 | Listing removed | $339,000 |
| 2012-06-13 | Listed for sale | $339,000 |
 View on Zillow