




22301 Coronado Somerset Dr, Sorrento, FL, 32776
About This Home
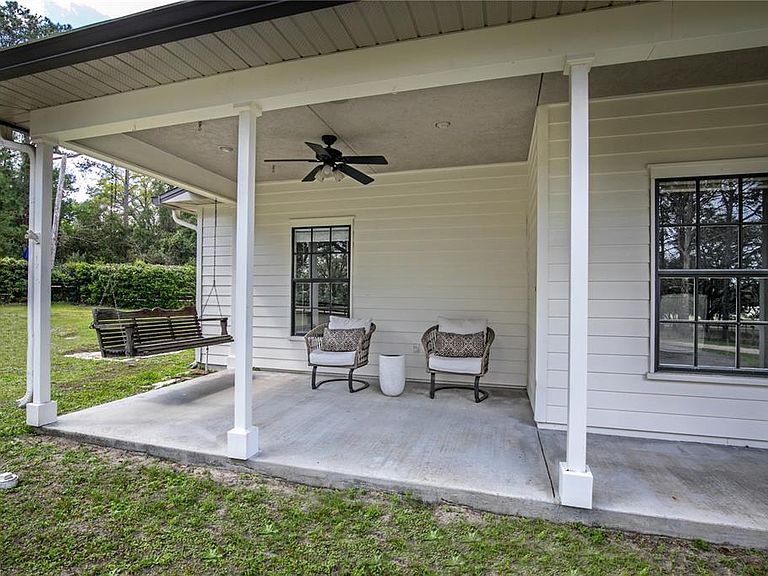
Exceptional design and thoughtful planning define this beautifully appointed equestrian property where well-equipped horse facilities and comfortable living spaces come together to create a truly turnkey horse estate. At the center of the property is a thoughtfully designed main barn built with both functionality and airflow in mind. A striking 16-foot pavered center aisle leads to eight spacious 12' x 12' stalls, each with attached run-ins that provide flexibility and excellent ventilation. The barn is equipped with oversized aisleway fans, automatic waterers, lighting and electrical outlets in every stall, two 12' x 12' wash racks, a feed room, and eight walk-in tack lockers for organized storage. An air-conditioned kitchenette with hot and cold water adds convenience for daily barn operations. The layout also allows the option to add an additional stall or expand hay and feed storage if desired. An additional two-stall barn with wash rack is located within one of the paddocks. The riding facilities are equally impressive. A full-size 100' x 200' laser-leveled competition dressage arena with fiber footing and irrigation provides a consistent surface ideal for schooling and training. A viewing stand with additional deck space overlooks the arena, offering a comfortable place to observe riding activity. Five shady paddocks with irrigation and no-climb fencing provide generous turnout space. A small trail loop winds through the back of the property, and designated areas are in place for manure composting and disposal. Additional improvements include a pole barn with 14-foot ceilings and adjacent parking pad providing excellent space for trailers, tractors, or equipment. The detached 50' x 25' garage/workshop features two roll-up doors and multiple power options including 120V 30-amp, 240V 50-amp, and 125V 30-amp service. Accessed through two electric gates, the residence offers privacy and a welcoming sense of arrival. The main home features four bedrooms, three bathrooms, and a dedicated office, along with a private one-bedroom, one-bath in-law suite with separate entrance, living room, and kitchenette. Stamped concrete floors run throughout the main living areas and are complemented by abundant natural light. The living room features a gas fireplace that creates a warm focal point for gathering. A spacious family room with built-in bench storage offers flexible space ideal for a media room, exercise area, or additional living space. The primary suite includes a walk-in closet and ensuite bath with garden tub. Bedrooms two and three share a Jack-and-Jill bathroom, while bedroom four is located near an additional full hallway bath. Outdoor living spaces include a raised garden area and a covered patio overlooking a tranquil goldfish pond that leads to the swimming pool, creating a peaceful setting for relaxing or entertaining. Located in an area known for its equestrian lifestyle, the property offers convenient access to riding trails in nearby Seminole State Forest and Ocala National Forest. It is also within comfortable driving distance of popular show grounds including Clarcona Horse Park, Grand Oaks, and the Florida Horse Park. Shopping, dining, and everyday conveniences are just minutes away, while Ocala, Orlando, area airports, and Florida’s east coast beaches remain easily accessible.
Getting Around
 Car-Dependent
 Very Limited Transit
 Somewhat Bikeable
Schools
Construction
Condition
- Year built: 2000
Materials
- Foundation: Slab
- Roof: Shingle
- Construction materials: Block,Stucco
Type & Style
- Home type: SingleFamily
- Property subType: Single Family Residence
Interior
Appliances
- Appliances included: Convection Oven,Dishwasher,Disposal,Microwave,Range,Refrigerator
- Laundry features: Inside,Laundry Room
Bedroom2
- Features: Jack & Jill Bathroom,Built-in Closet
- Level: First
- Area: 144
- Dimensions: 12x12
Bedroom3
- Features: Jack & Jill Bathroom,Built-in Closet
- Level: First
- Area: 132
- Dimensions: 12x11
Bedroom4
- Features: Built-in Closet
- Level: First
- Area: 144
- Dimensions: 12x12
Bedroom5
- Features: En Suite Bathroom,Walk-In Closet(s)
- Level: First
- Area: 156
- Dimensions: 13x12
Bedrooms & Bathrooms
- Bedrooms: 5
- Bathrooms: 5
- Full bathrooms: 4
- 1/2 bathrooms: 1
Dinette
- Level: First
- Area: 112
- Dimensions: 14x8
Dining Room
- Level: First
- Area: 140
- Dimensions: 14x10
Family Room
- Features: Built-in Closet
- Level: First
- Area: 693
- Dimensions: 33x21
Features
- Ceiling Fan(s),Open Floorplan,Primary Bedroom Main Floor,Split Bedroom,Vaulted Ceiling(s),Walk-In Closet(s),In-Law Floorplan
- Window features: Blinds
- Flooring: Carpet,Concrete,Laminate,Tile
- Fireplace features: Gas,Living Room
- Fireplace: Yes
Foyer
- Level: First
- Area: 48
- Dimensions: 6x8
Heating & Cooling
- Heating features: Central
- Cooling features: Central Air,Ductless
Interior Area
- Total structure area: 4,006
- Total interior livable area: 3,824 sqft
Kitchen
- Features: Pantry
- Level: First
- Area: 154
- Dimensions: 11x14
Laundry
- Level: First
- Area: 60
- Dimensions: 10x6
Living Room
- Level: First
- Area: 396
- Dimensions: 18x22
Living Room
- Level: First
- Area: 266
- Dimensions: 14x19
Office
- Level: First
- Area: 64
- Dimensions: 8x8
Primary Bathroom
- Features: Garden Bath,Tub with Separate Shower Stall,Walk-In Closet(s)
- Level: First
- Area: 130
- Dimensions: 10x13
Primary Bedroom
- Features: En Suite Bathroom,No Closet
- Level: First
- Area: 180
- Dimensions: 12x15
Property
Details
- Parcel number: 351927000200002400
- Zoning: A
- Special condition: None
- Horse amenities: Arena,Stable(s)
Features
- Levels: One
- Stories: 1
- Private pool: Yes
- Pool features: In Ground,Vinyl
- Patio & porch: Covered,Deck,Front Porch,Side Porch
- Exterior features: Fire Pit,Irrigation System,Private Entrance,Private Mailbox,Rain Gutters,RV Hookup,Storage
- Has spa: Yes
- Spa features: In Ground
- Fencing: Board,Fenced,Wire
- Has view: Yes
- View description: Pool,Trees/Woods
- Residential vegetation: Trees/Landscaped
Lot
- Lot size: 4.91 Acres
- Features: In County,Zoned for Horses
Parking
- Total spaces: 4
- Parking features: Boat,Circular Driveway,Driveway,Parking Pad
- Has garage: Yes
- Attached garage spaces: 2
- Covered spaces: 4
- Has uncovered spaces: Yes
- Carport: Yes
- Carport spaces: 2
Climate Risk is Financial Risk
Every home has a financial story beyond the listing price. Below, you’ll see the climate risks that could affect this property — and in Bills & Affordability, how those risks may influence repairs, insurance, utilities, and long-term value.
Biggest Threats for This Home
- Inland Flooding

- Lightning

- Strong Wind

- Tornado

- Wildfire

- Hurricane

How This Home’s Risks Compare
FEMA Declared Disasters in Lake County and Florida
Understanding the Costs
Financial advisors generally recommend spending no more than 30% of your gross household income on housing costs. In practice, many households stretch to 35% or beyond — especially in high-cost markets.
Estimated Costs Today
| Monthly | Annual | |
|---|---|---|
| Mortgage | $6,522 | $78,264 |
| Home Insurance * | $857 | $10,284 |
| Property Taxes | $1,541 | $18,492 |
| Electricity | $384 | $4,618 |
| Total | $9,304 | $111,648 |
Income You'd Need if You Spent...
Florida FAIR Plan Programs

How Costs Could Change Over Time
Climate risk is quickly impacting all of the major home ownership costs. Adjust the growth rates and percentage of income spent on housing below to see how your housing costs could change over the next 10 years — and what income you'd need to keep up.
Comparing Against the Market
Price Per Sq Ft
vs Other Active Listings
Avg $/sqft
vs Homes Sold Last Month
Median $/sqft
Current Market Trends
Median Price Per Square Foot
The median price per square foot of homes sold in this area each month. Compare this to this listing's price per square foot to gauge whether the home is priced in line with recent sales.
Historicals for This Listing
Zestimate History ($/sqft)
Price History
| Date | Event | Price |
|---|---|---|
| 2026-05-02 | Price change | $1,380,000 |
| 2026-04-01 | Price change | $1,390,000 |
| 2026-03-09 | Listed for sale | $1,400,000 |
| 2026-02-27 | Listing removed | $1,450,000 |
| 2026-02-06 | Price change | $1,450,000 |
| 2025-12-30 | Listed for sale | $1,599,000 |
| 2024-10-30 | Listing removed | $685,000 |
| 2023-10-30 | Listing removed | -- |
| 2021-11-04 | Sold | $650,000 |
| 2021-07-14 | Pending sale | $685,000 |
| 2018-03-07 | Listing removed | $487,000 |
| 2017-12-03 | Price change | $487,000 |
| 2017-08-23 | Price change | $497,000 |
| 2017-08-09 | Price change | $525,000 |
| 2017-07-07 | Price change | $543,480 |
| 2017-06-13 | Listed for sale | $553,480 |
For Sale by Agent
 View on Zillow