



410 S Sleight St, Naperville, IL, 60540
About This Home
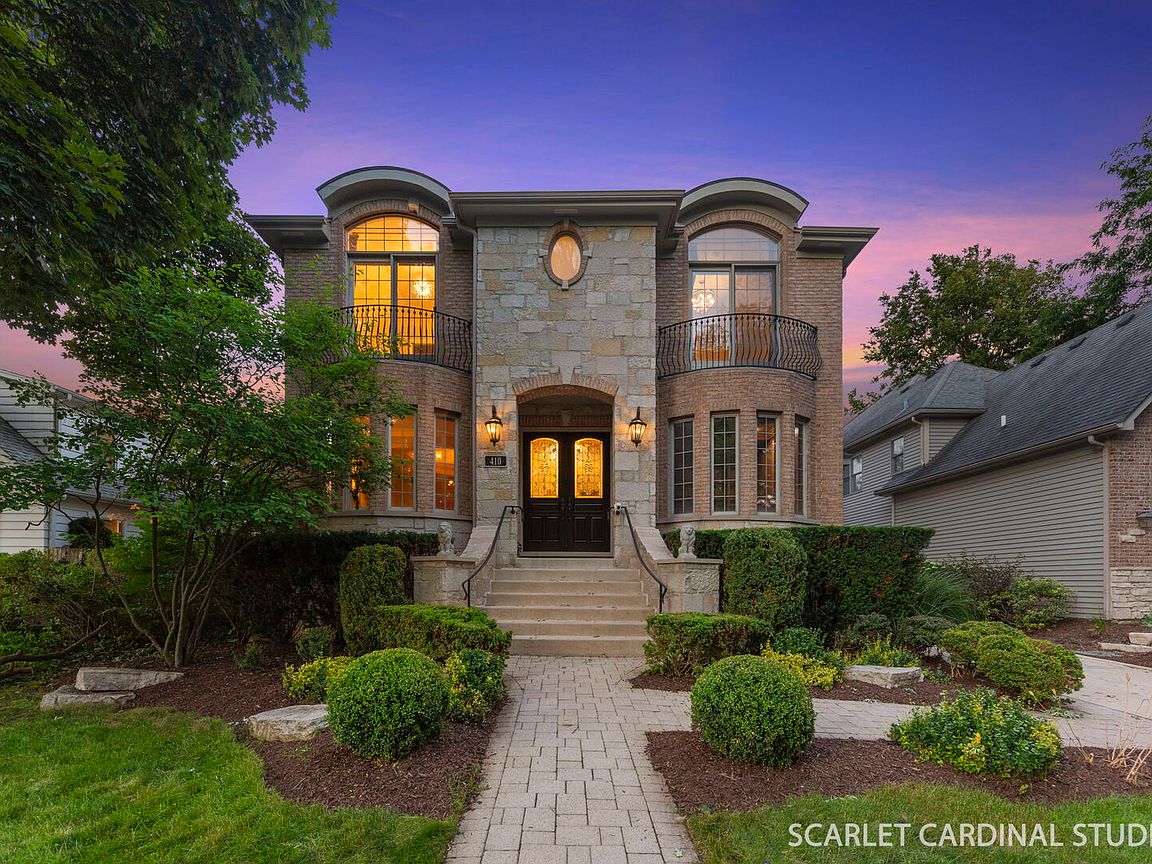
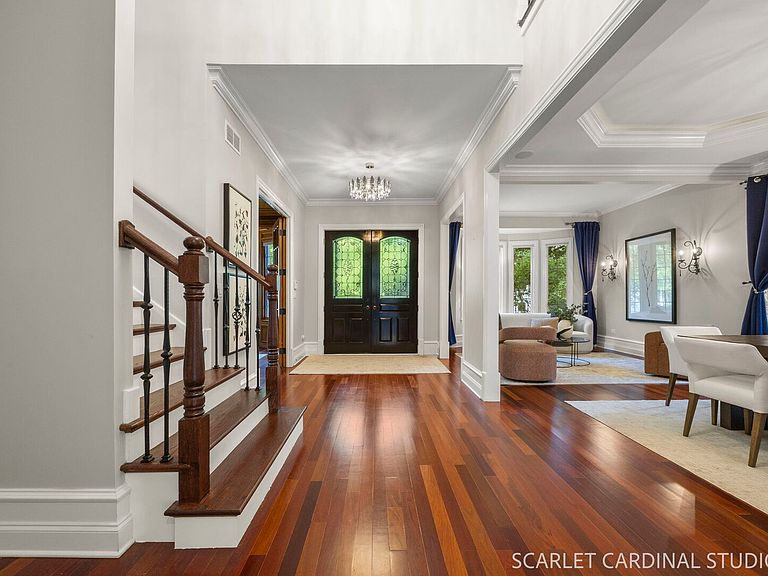
Exceptionally built home in the heart of Naperville, offering timeless elegance, high-end finishes, and thoughtfully designed living spaces throughout. Every room of this bright home is filled with abundant natural light! A grand foyer with cherry hardwood flooring and a striking crystal chandelier welcomes you into an impressive interior featuring formal living and dining rooms with bow windows, tray ceilings, custom millwork, and designer lighting. The cherry hardwood continues throughout the main level, as do the double-height baseboards. The private office is a showpiece with double French doors, a coffered ceiling, built-in bookcases, and a fireplace with gas logs. The chef's kitchen is designed for both everyday living and elegant entertaining, featuring 42-inch cabinetry with crown molding, granite countertops, a large center island with seating, prep sink, Sub-Zero refrigerator, Wolf 6-burner cook-top, Bosch dishwasher, walk-in pantry, and a butler's pantry complete with beverage refrigerator. The adjacent eating area opens to the deck and also flows seamlessly into the dramatic two-story family room with hardwood flooring, fireplace, recessed lighting, crown molding and dramatic two-story windows that fill the space with natural light. A beautifully updated staircase with wrought-iron spindles leads to the second level, where you'll find four spacious bedrooms, including a luxurious primary suite with a double door entry, tray ceiling with chandelier, crown molding, recessed lighting, an expansive walk-in closet with built-ins, and a spa-inspired bath featuring dual vanities with granite countertops, whirlpool tub, skylight, private water closet, and a walk-in tile and glass shower with a bench and impressive waterfall showerhead. Secondary bedrooms offer vaulted and tray ceilings with chandeliers and walk-in closets with organizers. Two bedrooms have double doors opening to dual Juliet balconies. One has its own en-suite bath, and the other two each have their own vanity areas and share access to a full bath with a skylight. A convenient second-floor laundry room with built-in cabinetry completes the level. The finished English basement is designed for entertaining with a spacious recreation room featuring a fireplace, recessed lighting, speakers, full bath, and an impressive wine cellar. Additional highlights include a 3-car garage with Gladiator-style storage system, central vacuum, tank-less water heater (2022), dual furnaces and A/C units (2023), roof replaced in 2022 with transferable warranty, interior paint completed in 2024 and 2026, and exterior paint completed in 2023. Perfectly positioned in the highly sought-after East Highlands, just moments from vibrant Downtown Naperville, the Riverwalk, Metra train station, parks, and award-winning District 203 schools, this exceptional home offers the perfect blend of luxury, location, and lifestyle.
Getting Around
 Somewhat Walkable
 Some Transit
 Somewhat Bikeable
Schools
Construction
Condition
- Year built: 2005
Materials
- Foundation: Concrete Perimeter
- Roof: Asphalt
- Construction materials: Brick,Stone
Type & Style
- Home type: SingleFamily
- Property subType: Single Family Residence
Interior
Appliances
- Appliances included: Range,Microwave,Dishwasher,Refrigerator,High End Refrigerator,Bar Fridge,Washer,Dryer,Stainless Steel Appliance(s),Wine Refrigerator,Cooktop,Range Hood,Gas Cooktop,Humidifier,Gas Water Heater
- Laundry features: In Unit
Basement
- Has basement: Yes
- Basement: Finished,Rec/Family Area,Full,Daylight
Bedroom2
- Features: Flooring (Carpet),Window Treatments (Curtains/Drapes)
- Level: Second
- Area: 168
- Dimensions: 14X12
Bedroom3
- Features: Flooring (Carpet),Window Treatments (Curtains/Drapes)
- Level: Second
- Area: 132
- Dimensions: 12X11
Bedroom4
- Features: Flooring (Carpet),Window Treatments (Curtains/Drapes)
- Level: Second
- Area: 210
- Dimensions: 15X14
Bedrooms & Bathrooms
- Bedrooms: 4
- Bathrooms: 5
- Full bathrooms: 5
Breakfast Room
- Features: Flooring (Hardwood),Window Treatments (Curtains/Drapes)
- Level: Main
- Area: 143
- Dimensions: 13X11
Dining Room
- Features: Flooring (Hardwood),Window Treatments (Curtains/Drapes)
- Level: Main
- Area: 196
- Dimensions: 14X14
Family Room
- Features: Flooring (Hardwood),Window Treatments (Window Treatments)
- Level: Main
- Area: 340
- Dimensions: 20X17
Features
- 1st Floor Full Bath,Built-in Features,Walk-In Closet(s),Granite Counters,Pantry
- Door features: French Doors
- Window features: Skylight(s),Bay Window(s)
- Flooring: Hardwood,Carpet,Wood
- Number of fireplaces: 3
- Fireplace features: Gas Log,More than one,Family Room,Basement,Other
- Fireplace: Yes
- Finished area below ground: 1,280
Heating & Cooling
- Heating features: Forced Air
- Cooling features: Central Air
Interior Area
- Total structure area: 6,021
- Total interior livable area: 4,043 sqft
Kitchen
- Features: Kitchen (Eating Area-Breakfast Bar,Island,Pantry-Butler,Pantry-Walk-in,Pantry),Flooring (Hardwood),Window Treatments (Window Treatments)
- Level: Main
- Area: 266
- Dimensions: 19X14
Laundry
- Features: Flooring (Ceramic Tile)
- Level: Second
- Area: 48
- Dimensions: 8X6
Living Room
- Features: Flooring (Hardwood),Window Treatments (Bay Window(s),Curtains/Drapes)
- Level: Main
- Area: 168
- Dimensions: 14X12
Master Bedroom
- Features: Flooring (Carpet),Window Treatments (Curtains/Drapes),Bathroom (Full)
- Level: Second
- Area: 288
- Dimensions: 18X16
Media Room
- Features: Flooring (Carpet)
- Level: Basement
- Area: 140
- Dimensions: 14X10
Mud Room
- Features: Flooring (Hardwood)
- Level: Main
- Area: 77
- Dimensions: 11X7
Office
- Features: Flooring (Hardwood),Window Treatments (Bay Window(s))
- Level: Main
- Area: 168
- Dimensions: 14X12
Other
- Features: Flooring (Travertine)
- Level: Basement
- Area: 36
- Dimensions: 6X6
Recreation Room
- Features: Flooring (Carpet),Window Treatments (Curtains/Drapes)
- Level: Basement
- Area: 450
- Dimensions: 30X15
Property
Accessibility
- Accessibility features: No Disability Access
Details
- Parcel number: 0819104002
- Special condition: None
- Other equipment: Central Vacuum,Intercom,Ceiling Fan(s),Sump Pump,Backup Sump Pump;
Features
- Stories: 2
- Patio & porch: Patio
Lot
- Lot size: 8,712 sqft
- Features: Landscaped,Mature Trees
- Lot size dimensions: 55x157
Parking
- Total spaces: 3
- Parking features: Concrete,Garage Door Opener,Yes,Garage Owned,Attached,Garage
- Has garage: Yes
- Attached garage spaces: 3
- Covered spaces: 3
- Has uncovered spaces: Yes
Climate Risk is Financial Risk
Every home has a financial story beyond the listing price. Below, you’ll see the climate risks that could affect this property — and in Bills & Affordability, how those risks may influence repairs, insurance, utilities, and long-term value.
Biggest Threats for This Home
- Inland Flooding

- Cold Wave

- Strong Wind

- Tornado

- Lightning

- Winter Weather

How This Home’s Risks Compare
FEMA Declared Disasters Across Illinois Counties
Understanding the Costs
Financial advisors generally recommend spending no more than 30% of your gross household income on housing costs. In practice, many households stretch to 35% or beyond — especially in high-cost markets.
Estimated Costs Today
| Monthly | Annual | |
|---|---|---|
| Mortgage | $8,596 | $103,152 |
| Home Insurance * | $584 | $7,008 |
| Property Taxes | $2,677 | $32,124 |
| Electricity | $310 | $3,731 |
| Total | $12,167 | $146,004 |
Income You'd Need if You Spent...
Illinois FAIR Plan Programs


How Costs Could Change Over Time
Climate risk is quickly impacting all of the major home ownership costs. Adjust the growth rates and percentage of income spent on housing below to see how your housing costs could change over the next 10 years — and what income you'd need to keep up.
Comparing Against the Market
Price Per Sq Ft
vs Other Active Listings
Avg $/sqft
vs Homes Sold Last Month
Median $/sqft
Current Market Trends
Median Price Per Square Foot
The median price per square foot of homes sold in this area each month. Compare this to this listing's price per square foot to gauge whether the home is priced in line with recent sales.
Historicals for This Listing
Zestimate History ($/sqft)
Price History
| Date | Event | Price |
|---|---|---|
| 2014-10-24 | Sold | $1,060,000 |
| 2014-10-01 | Pending sale | $1,149,900 |
| 2014-08-22 | Price change | $1,149,900 |
| 2014-07-03 | Price change | $1,199,900 |
| 2014-06-13 | Price change | $1,250,000 |
| 2014-04-08 | Listed for sale | $1,299,000 |
| 2005-07-29 | Sold | $1,226,000 |
| 2004-09-02 | Sold | $375,000 |
 View on Zillow