



488 S Columbia St, Naperville, IL, 60540
About This Home
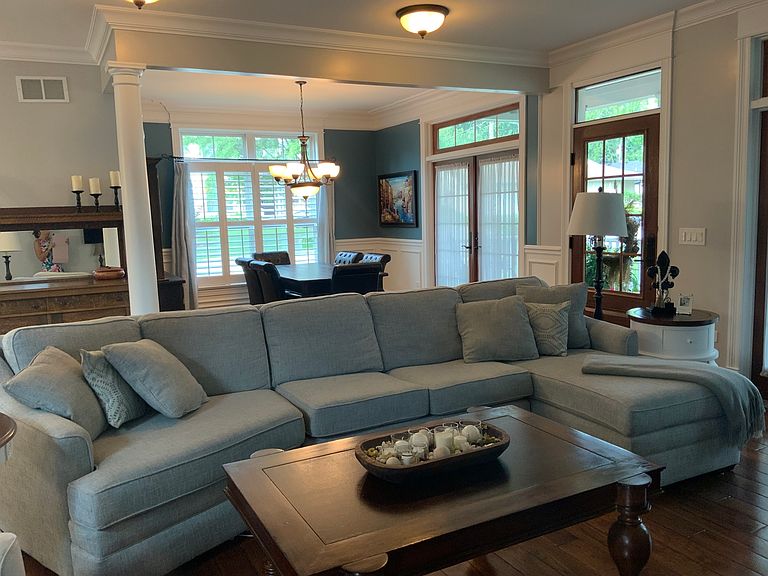
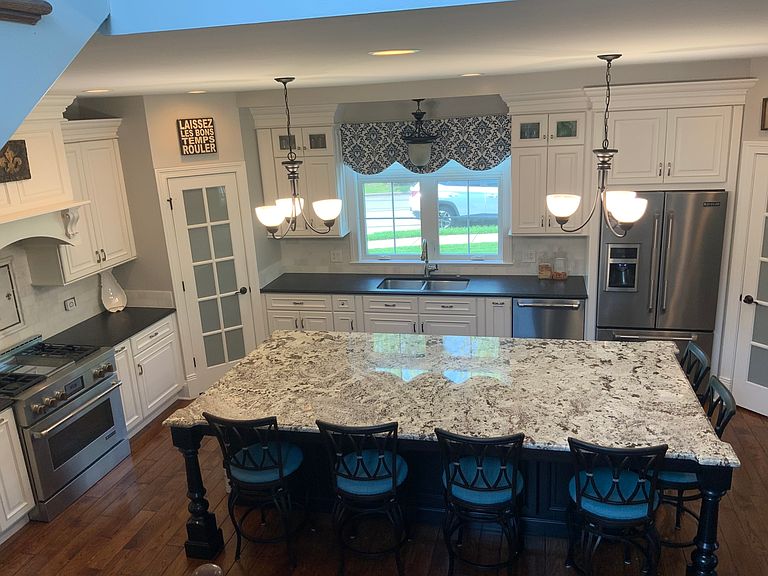
Rare Find in East Highlands - Stroll to Downtown Naperville! Welcome to a truly unique opportunity in one of Naperville's most coveted neighborhoods. Nestled in the very desirable East Highlands, this custom-built home offers over 2,400 square feet of luxury living-a rare and perfect middle ground in an area known for either compact 1950s homes or sprawling multimillion-dollar estates. Less than a mile from downtown Naperville's shops, restaurants, Riverwalk, and more, this home combines unbeatable location with timeless design and exceptional craftsmanship. Inside, you'll find rich custom millwork, an open-concept layout, and sun-filled living spaces that flow seamlessly for both everyday living and entertaining. The heart of the home is a gourmet kitchen featuring high-end stainless steel appliances, custom cabinetry with integrated lighting, and a stunning oversized island. Even the walk-in pantry lights up when opened! Step outside to enjoy the wraparound front porch, perfect for relaxing summer evenings, surrounded by lush, professionally landscaped grounds. The elegant primary suite offers a spa-like retreat with a pedestal soaking tub, walk-in shower, and a custom-designed walk-in closet. All closets and pantries throughout the home are crafted from solid wood for lasting quality. The finished lower level includes a fourth bedroom, laundry room, storage area and a flexible open space ideal for a home theater, gym, office, or recreation room. Additional highlights: Rare 2,400+ sq ft size-a perfect balance of space and comfort in this neighborhood Two-car garage with storage space on the perimeter Top-rated District 203 schools: Highland Elementary, Kennedy Junior High, and Naperville Central High School Easy access to I-88 and I-355 This is a rare chance to own a custom home that offers the ideal size, location, and quality-just blocks from downtown Naperville. Whether you're upsizing, downsizing, or rightsizing, this home is the perfect fit. Don't miss out-homes like this don't come along often!
Getting Around
 Car-Dependent
 Minimal Transit
 Somewhat Bikeable
Schools
Construction
Condition
- Year built: 1954
Materials
- Foundation: Concrete Perimeter
- Roof: Asphalt
- Construction materials: Other,Brick/Stone Msn Pred
Notable Dates
- Major remodel year: 2012
Type & Style
- Home type: SingleFamily
- Architectural style: Other
- Property subType: Single Family Residence
Interior
Appliances
- Appliances included: Dishwasher,Refrigerator,Freezer,Washer,Dryer,Disposal,Stainless Steel Appliance(s),ENERGY STAR Qualified Appliances,Gas Cooktop,Gas Oven,Range Hood,Gas Water Heater
- Laundry features: Gas Dryer Hookup,Sink
Basement
- Has basement: Yes
- Basement: Finished,Bath/Stubbed,Rec/Family Area,Sleeping Area,Storage Space,Full,Walk-Out Access
Bedroom2
- Features: Flooring (Hardwood),Window Treatments (Blinds,Double Pane Windows,Curtains/Drapes,ENERGY STAR Qualified Windows,Insulated Windows,Screens)
- Level: Second
- Area: 165
- Dimensions: 15X11
Bedroom3
- Features: Flooring (Hardwood),Window Treatments (Blinds,Double Pane Windows,ENERGY STAR Qualified Windows,Insulated Windows,Screens,Window Treatments)
- Level: Second
- Area: 165
- Dimensions: 15X11
Bedrooms & Bathrooms
- Bedrooms: 3
- Bathrooms: 3
- Full bathrooms: 2
- 1/2 bathrooms: 1
Dining Room
- Features: Flooring (Hardwood),Window Treatments (Double Pane Windows,Curtains/Drapes,Insulated Windows,Plantation Shutters,Screens)
- Level: Main
- Area: 144
- Dimensions: 12X12
Features
- Vaulted Ceiling(s),Cathedral Ceiling(s),Built-in Features,Walk-In Closet(s),High Ceilings,Coffered Ceiling(s),Open Floorplan,Granite Counters,Separate Dining Room,Pantry
- Door features: French Doors,Panel Door(s),Pocket Door(s)
- Window features: Window Treatments,Drapes,Blinds,Double Pane Windows,Insulated Windows,Screens,Shutters,Shades
- Flooring: Hardwood,Laminate
- Attic: Full,Unfinished
- Finished area below ground: 1,000
Heating & Cooling
- Heating features: Natural Gas
- Cooling features: Central Air,Electric
Interior Area
- Total structure area: 3,400
- Total interior livable area: 2,498 sqft
Kitchen
- Features: Kitchen (Eating Area-Breakfast Bar,Pantry-Closet,Pantry-Walk-in,Custom Cabinetry,Granite Counters),Flooring (Hardwood),Window Treatments (Double Pane Windows,Insulated Windows,Screens,Window Treatments)
- Level: Main
- Area: 221
- Dimensions: 17X13
Living Room
- Features: Flooring (Hardwood),Window Treatments (Double Pane Windows,Insulated Windows,Screens)
- Level: Main
- Area: 264
- Dimensions: 22X12
Master Bedroom
- Features: Flooring (Hardwood),Window Treatments (Blinds,Double Pane Windows,ENERGY STAR Qualified Windows,Insulated Windows,Screens,Window Treatments),Bathroom (Full,Double Sink,Lever/Easy to use faucets,Tub & Separate Shwr)
- Level: Second
- Area: 396
- Dimensions: 18X22
Property
Accessibility
- Accessibility features: No Disability Access
Details
- Parcel number: 0819202013
- Special condition: None
- Other equipment: Ceiling Fan(s),Sump Pump
Features
- Stories: 2
- Patio & porch: Porch
- Exterior features: Lighting
- Fencing: Fenced
Lot
- Lot size: 8,276 sqft
- Features: Corner Lot,Landscaped,Mature Trees
- Lot size dimensions: 55x158
Parking
- Total spaces: 2
- Parking features: Concrete,Yes,Garage Owned,Attached,Garage
- Has garage: Yes
- Attached garage spaces: 2
- Covered spaces: 2
Climate Risk is Financial Risk
Every home has a financial story beyond the listing price. Below, you’ll see the climate risks that could affect this property — and in Bills & Affordability, how those risks may influence repairs, insurance, utilities, and long-term value.
Biggest Threats for This Home
- Inland Flooding

- Cold Wave

- Strong Wind

- Tornado

- Lightning

- Winter Weather

How This Home’s Risks Compare
FEMA Declared Disasters Across Illinois Counties
Understanding the Costs
Financial advisors generally recommend spending no more than 30% of your gross household income on housing costs. In practice, many households stretch to 35% or beyond — especially in high-cost markets.
Estimated Costs Today
| Monthly | Annual | |
|---|---|---|
| Mortgage | $6,467 | $77,604 |
| Home Insurance * | $439 | $5,268 |
| Property Taxes | $2,014 | $24,168 |
| Electricity | $192 | $2,305 |
| Total | $9,112 | $109,344 |
Income You'd Need if You Spent...
Illinois FAIR Plan Programs


How Costs Could Change Over Time
Climate risk is quickly impacting all of the major home ownership costs. Adjust the growth rates and percentage of income spent on housing below to see how your housing costs could change over the next 10 years — and what income you'd need to keep up.
Comparing Against the Market
Price Per Sq Ft
vs Other Active Listings
Avg $/sqft
vs Homes Sold Last Month
Median $/sqft
Current Market Trends
Median Price Per Square Foot
The median price per square foot of homes sold in this area each month. Compare this to this listing's price per square foot to gauge whether the home is priced in line with recent sales.
Historicals for This Listing
Zestimate History ($/sqft)
Price History
| Date | Event | Price |
|---|---|---|
| 2026-01-31 | Listed for sale | $1,289,000 |
| 2026-01-02 | Contingent | $1,299,000 |
| 2025-09-29 | Listed for sale | $1,299,000 |
| 2025-09-16 | Listing removed | -- |
| 2025-06-21 | Listed for sale | $1,299,000 |
| 2011-08-25 | Sold | $190,000 |
 View on Zillow