



1171 W 36th Pl, Los Angeles, CA, 90007
About This Home
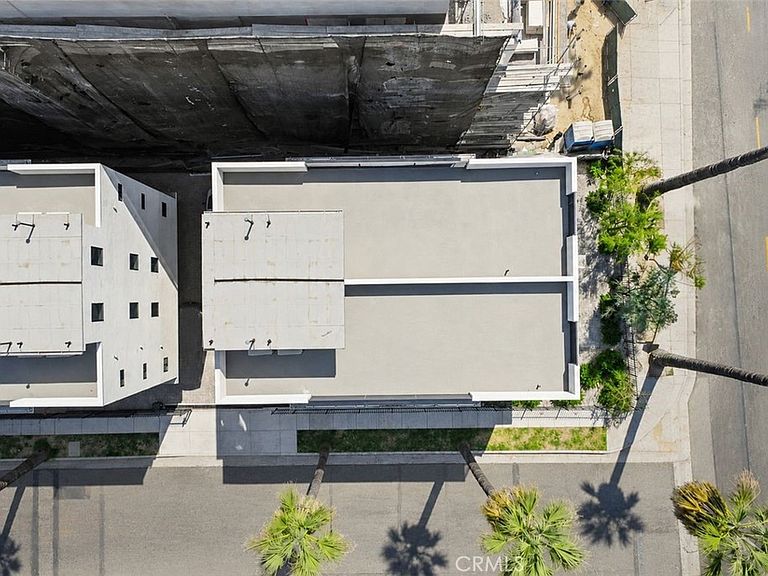
Welcome to 1171 & 1173 W. 36th Place and 3614 & 3616 S. Catalina Street, Los Angeles—an exceptional investment opportunity featuring four newly constructed residences completed in 2025, located just steps from the University of Southern California (USC). This offering consists of four thoughtfully designed four-story townhomes, each featuring six bedrooms and five bathrooms, for a total of 24 bedrooms and 20 bathrooms. Designed with both USC students and their families in mind, the property is located within USC's Department of Public Safety (DPS) Security Zone and is equipped with private security cameras, providing an ideal combination of safety, convenience, and modern living. Residents have the flexibility to lease individual bedrooms or rent an entire home as a group, with both standard and fully furnished options available. This flexible leasing strategy appeals to a broad tenant base while supporting strong occupancy and consistent rental demand. Unlike many institutional student housing developments, West 36th & Catalina is family-owned and professionally managed. Ownership takes pride in maintaining the property to a high standard while fostering a safe, welcoming, and well-managed living environment. Significant rental upside exists for a new owner. Leasing commenced after the previous academic semester had concluded, and ownership prioritized securing full occupancy before the Fall semester rather than maximizing rental rates. As leases renew, a new owner has the opportunity to bring rents in line with prevailing market levels, representing an estimated 20–30% increase in rental income.
Getting Around
 Very Walkable
 Good Transit
 Very Bikeable
Schools
Construction
Condition
- New construction: Yes
- Year built: 2025
Materials
- Construction materials: Drywall
Type & Style
- Home type: Townhouse
- Architectural style: Modern
- Property subType: Townhouse
Interior
Appliances
- Appliances included: 6 Burner Stove,Built-In Range,Dishwasher,Gas Oven,Gas Range,Microwave,Refrigerator,Self Cleaning Oven,Water Heater,Dryer,Washer
- Laundry features: Common Area
Bedroom
- Features: All Bedrooms Up
Bedrooms & Bathrooms
- Bedrooms: 24
- Bathrooms: 20
Features
- Balcony,Multiple Staircases,All Bedrooms Up,Walk-In Closet(s)
- Flooring: Laminate
- Fireplace features: None
- Common walls with other units/homes: No Common Walls
Heating & Cooling
- Heating features: Central
- Cooling features: Central Air,Electric
Interior Area
- Total structure area: 9,860
- Total interior livable area: 9,860 sqft
Other
- Features: Walk-In Closet(s)
Property
Accessibility
- Accessibility features: Parking
Details
- Parcel number: 5040029007
- Special condition: Standard
Features
- Levels: Three Or More
- Stories: 3
- Entry location: 1st level
- Pool features: None
- Fencing: Security,Wrought Iron
- Has view: Yes
- View description: City Lights
Lot
- Lot size: 7,069 sqft
- Features: 2-5 Units/Acre
Parking
- Total spaces: 12
- Parking features: Door-Single,Garage,Gated
- Has garage: Yes
- Attached garage spaces: 8
- Covered spaces: 8
- Uncovered spaces: 4