


565 Gunderson Dr, Portage, WI, 53901
About This Home
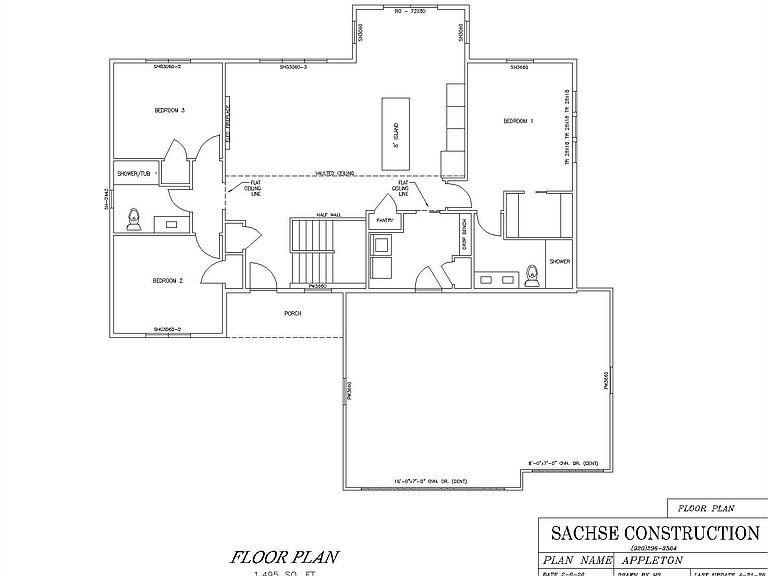
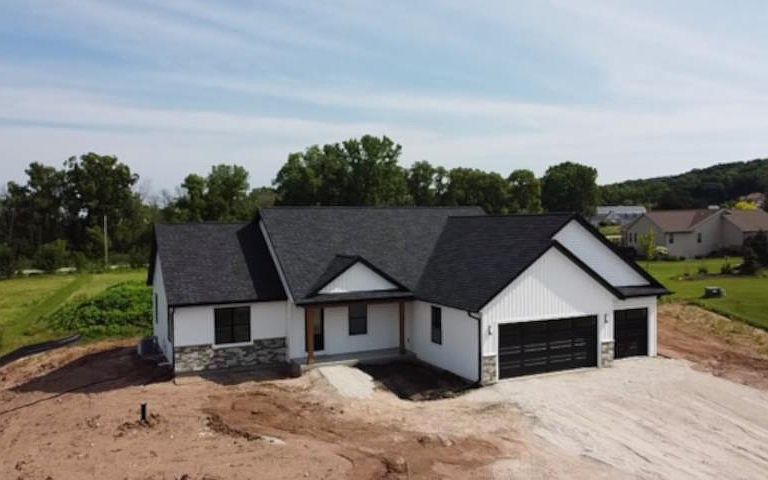
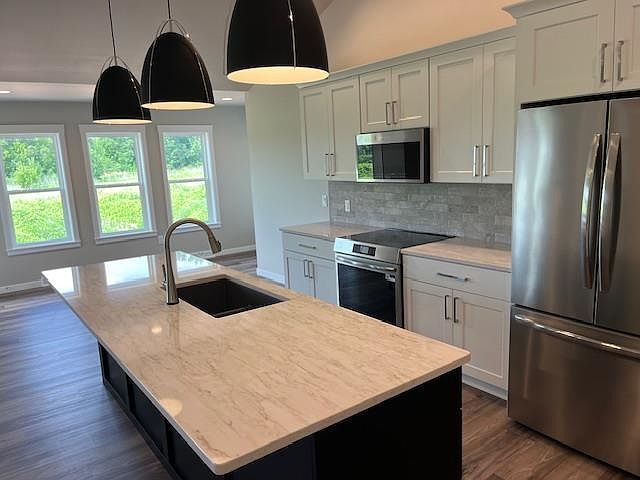
Coming in September! Quality-built new construction in the desirable Rolling Prairie subdivision offers the lifestyle you've been looking for! This inviting 3 bed, 2 bath open-concept home combines comfort, style and smart functionality with a floor plan designed to fit the way you live. The kitchen features an 8ft island, quartz counters and first-floor laundry, adding to ever day convenience. The spacious living area with fireplace makes it easy to cozy up and relax or gather and entertain. The lower level provides future potential with a bath stub-in and egress window for a fourth bedroom. Step outside to a private backyard with no current road or developed lots behind you, creating a peaceful retreat to unwind and enjoy the outdoors. Easy access to I-39/I-90 makes commuting a breeze!
Getting Around
 Car-Dependent
 Very Limited Transit
 Somewhat Bikeable
Schools
Construction
Condition
- Year built: 2026
Materials
- Foundation: Poured Concrete
- Construction materials: Vinyl Siding
Other
- Builder name: Sachse Construction
Type & Style
- Home type: SingleFamily
- Property subType: Single Family Residence
Interior
Appliances
- Appliances included: Dishwasher,Disposal,Microwave
Basement
- Has basement: Yes
- Basement: Full,Bath/Stubbed,Sump Pump
Bedroom1
- Level: Main
- Dimensions: 14x12
Bedroom2
- Level: Main
- Dimensions: 12x10
Bedroom3
- Level: Main
- Dimensions: 12x10
Bedrooms & Bathrooms
- Bedrooms: 3
- Bathrooms: 2
- Full bathrooms: 2
Cooling
- Cooling features: Central Air
Dining Room
- Level: Main
- Dimensions: 12x10
Features
- At Least 1 Bathtub,High Speed Internet,Kitchen Island,Pantry,Split Bedroom,Walk-In Closet(s),Walk-in Shower
- Flooring: Wood/Simulated Wood Fl
- Number of fireplaces: 1
- Fireplace features: One,Electric
- Fireplace: Yes
- Finished area below ground: 0
- Finished area above ground: 1,495
Interior Area
- Total interior livable area: 1,495 sqft
Kitchen
- Level: Main
- Dimensions: 13x12
Living Room
- Level: Main
- Dimensions: 17x14
Property
Accessibility
- Accessibility features: 1st Floor Bedroom,1st Floor Full Bath,Hall Width 36 Inches or More,Open Floor Plan,Ramped or Lvl Garage,Stall Shower
Details
- Parcel number: 6028.62
- Zoning: Residential
- Exclusions: owner's personal property
Lot
- Lot size: 0.27 Acres
- Lot size dimensions: 87x137
Parking
- Total spaces: 3
- Parking features: Attached,Garage Door Opener
- Has garage: Yes
- Attached garage spaces: 3
- Covered spaces: 3