

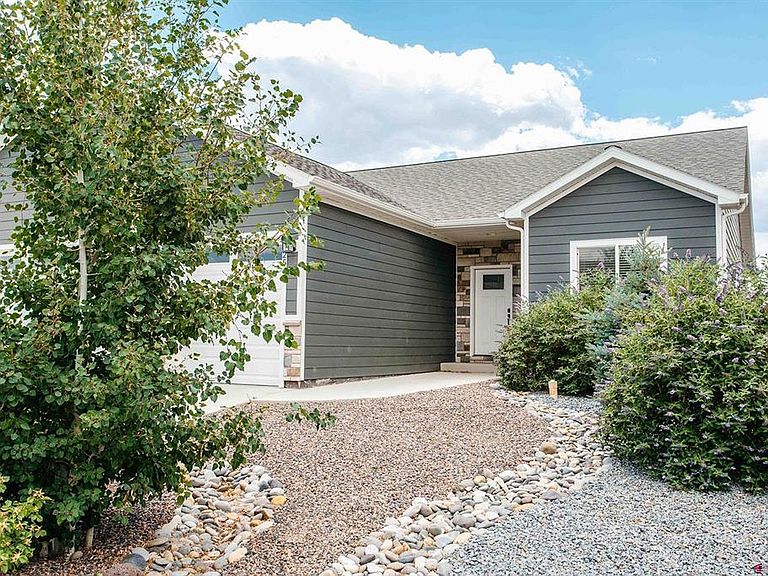


1425 Owl Creek Avenue, Montrose, CO, 81401
About This Home
Located on a quiet street, this beautifully maintained newer home by Ridgeline Homes offers quality construction, thoughtful design, and low-maintenance living. Featuring 4 bedrooms, 2 baths, a spacious 3-car attached garage, and an open-concept floor plan. The inviting great room boasts a vaulted ceiling, ceiling fan, and flows seamlessly into the kitchen and dining area. The well-appointed kitchen features granite countertops, an island with room for barstools, soft-close cabinetry, a pantry, and a complete appliance package including the range/oven, refrigerator, dishwasher, built-in microwave, washer, and dryer. A desirable split-bedroom floor plan provides added privacy, with the primary suite offering a vaulted ceiling, ceiling fan, a large walk-in closet, and a private en suite bath. Three additional bedrooms and a full guest bath provide plenty of room for family, guests, or a home office. Step outside to enjoy the covered back patio, perfect for relaxing or outdoor dining. Both the front and back yards are beautifully xeriscaped with a drip irrigation system, providing attractive, easy-care landscaping. Additional features include forced-air natural gas heat, central air conditioning, window blinds and move-in ready convenience. If you're looking for a newer home with modern finishes, a functional floor plan, and low-maintenance living, this one is ready to be your next home!
Getting Around
 Car-Dependent
 Very Limited Transit
 Somewhat Bikeable
Schools
Construction
Condition
- Year built: 2022
Materials
- Roof: Composition
- Construction materials: Wood Frame,Masonite,Stone
Type & Style
- Home type: SingleFamily
- Architectural style: Ranch
- Property subType: Stick Built
Interior
Appliances
- Appliances included: Range,Dishwasher,Washer,Dryer,Disposal,Microwave
- Laundry features: W/D Hookup
Basement
- Basement: Crawl Space
Bedrooms & Bathrooms
- Bedrooms: 4
- Bathrooms: 2
- Full bathrooms: 1
- 3/4 bathrooms: 1
Dining Room
- Features: Kitchen Island,Kitchen Bar
Features
- Ceiling Fan(s),Vaulted Ceiling(s),Granite Counters,Pantry,Walk-In Closet(s)
- Window features: Window Coverings
- Flooring: Laminate,Tile
Heating & Cooling
- Heating features: Forced Air
- Cooling features: Central Air,Ceiling Fan(s)
Interior Area
- Total structure area: 1,640
- Total interior livable area: 1,640 sqft
Master Bedroom
- Level: Main
Property
Details
- Parcel number: 376715406014
Features
- Levels: One
- Stories: 1
- Patio & porch: Patio
- Exterior features: Landscaping,Lawn Sprinklers
Lot
- Lot size: 6,838 sqft
Parking
- Total spaces: 3
- Parking features: Attached Garage,Garage Door Opener
- Has garage: Yes
- Attached garage spaces: 3
- Covered spaces: 3