



3444 Kestrel Loop, Montrose, CO, 81401
About This Home
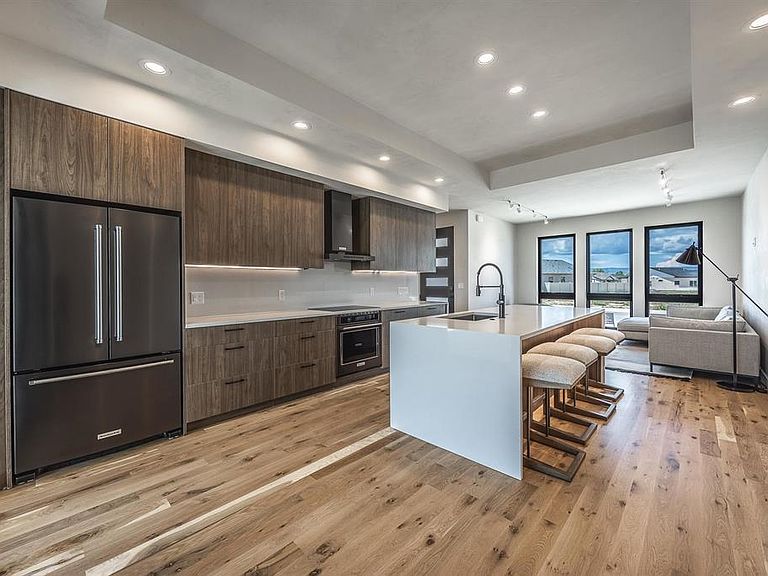
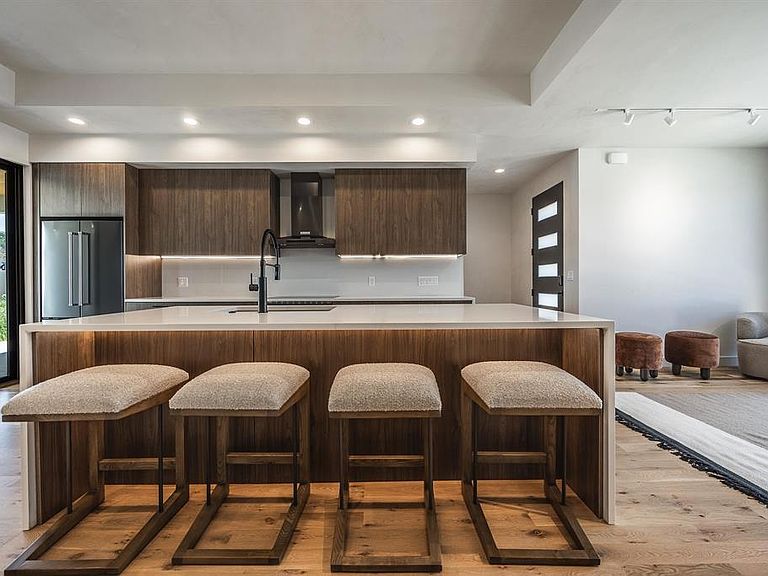
FRESH. UNIQUE. UNLIKE ANYTHING ELSE IN MONTROSE. Some homes blend in. This one was never meant to. 3444 Kestrel Loop brings a desert-contemporary architectural style entirely new to Montrose — clean flat rooflines, bold material contrast, and a warm wood-framed entry that reads more like Scottsdale than small-town Colorado. If you've been searching for something that doesn't look like every other new build in town, this is it. Step inside and the same conviction carries through. Tempered Andersen 100 Series casement windows bring in natural light with intention, site-finished hardwood floors run underfoot, and solid core doors with fully insulated interior walls keep the home quiet and calm. High-end appliances and fixtures throughout reflect the same no-shortcuts approach found in every corner of this build. A curated lighting package with adjustable dimming means the space adapts from bright and functional to warm and layered with the flip of a switch. The primary suite is the standout: a high-end steam shower turns the everyday into a retreat, a spa-level feature rarely found in new construction at this price point. Two additional bedrooms and a second full bath complete a layout built for real, comfortable living. Every home in this collection arrives fully landscaped, with vinyl privacy fencing, underground automatic irrigation, and an extra-deep garage bay — nothing left for the buyer to finish. Montrose hasn't seen this architectural style before. That's exactly the point. For the buyer who wants a home that looks forward instead of blending in, 3444 Kestrel Loop delivers a level of design confidence this market rarely offers.
Getting Around
 Car-Dependent
 Very Limited Transit
 Somewhat Bikeable
Schools
Construction
Condition
- New construction: Yes
- Year built: 2025
Materials
- Construction materials: Wood Frame
Type & Style
- Home type: SingleFamily
- Property subType: Stick Built
Interior
Appliances
- Appliances included: Range,Refrigerator,Dishwasher,Washer,Dryer,Disposal,Microwave
Basement
- Basement: Crawl Space
Bedrooms & Bathrooms
- Bedrooms: 3
- Bathrooms: 2
- Full bathrooms: 2
Features
- Flooring: Hardwood
Heating & Cooling
- Heating features: Forced Air
- Cooling features: Central Air
Interior Area
- Total structure area: 1,377
- Total interior livable area: 1,377 sqft
Master Bedroom
- Level: Main
Property
Details
- Parcel number: 376736115063
- Zoning description: Residential Single Family
Features
- Levels: One
- Stories: 1
Lot
- Lot size: 6,969 sqft
Parking
- Total spaces: 2
- Parking features: Attached Garage
- Has garage: Yes
- Attached garage spaces: 2
- Covered spaces: 2