

16 Lane One Dr #28, Elwood, NE, 68937
About This Home
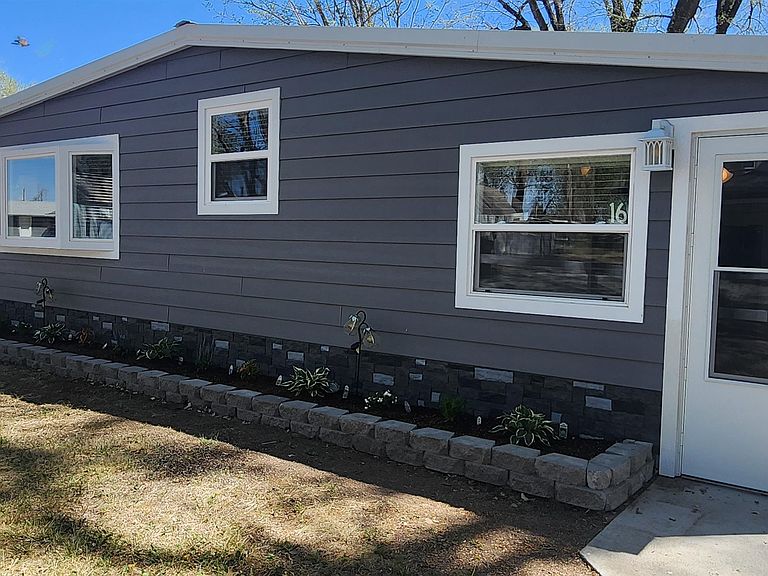
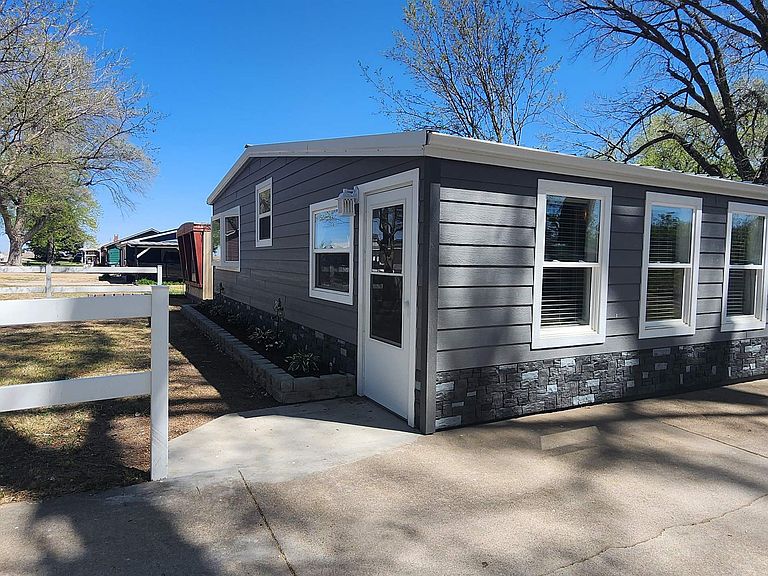
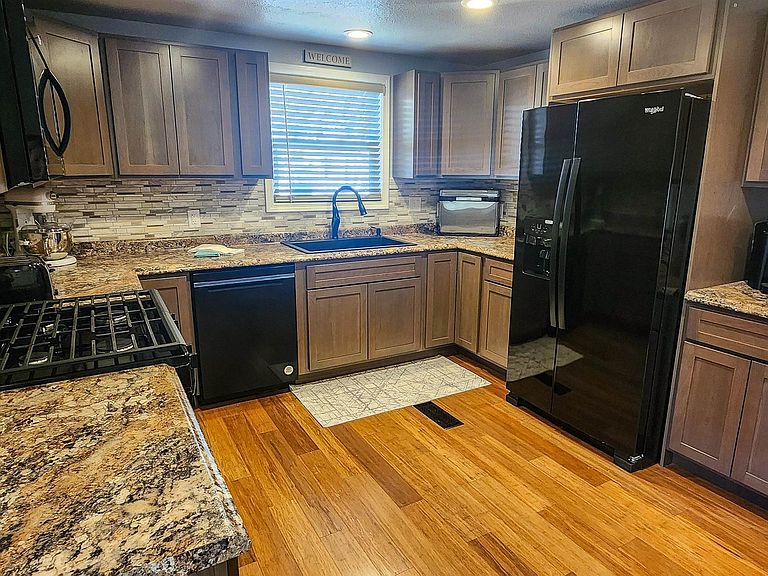
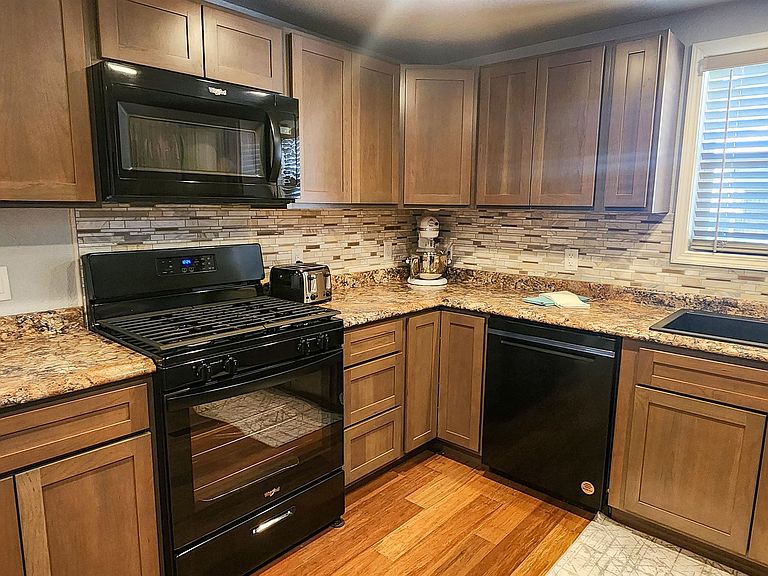
Completely remodeled inside and out, this 3-bedroom, 1-bath Bullhead Point property offers a rare chance to own a fresh, move-in-ready Johnson Lake retreat made for easy summers and lasting memories. Ideal as a full-time home, weekend escape, or turn-key vacation getaway, the home has been extensively improved over the last few years with major updates to the kitchen, bath, flooring, lighting, windows, electrical, plumbing, paint, HVAC, tankless water heater, roof, siding, and more. With Bossung Lake behind the property, the setting feels peaceful and tucked away, with mature trees, no cabins directly behind, and a more relaxed backyard atmosphere, while still close to the boating, beaches, dining, and summer fun that make Johnson Lake such a sought-after destination. The kitchen includes all new cabinets, counters, fixtures, and appliances, including gas range, refrigerator, micro hood, and dishwasher, with the refrigerator, microwave, and dishwasher remaining unused. The basement area has also been refreshed with updated finishes and fresh paint, adding additional usable space for storage, hobbies, or hanging out. Outside, the property features a detached 2-car garage, matching shed updates, a tall privacy fence with raised beds, backyard patio and sitting area, front planting bed, and generous concrete parking area with room for vehicles, golf carts, lake gear, and guests. Property may be available in a furnished configuration, with sellers retaining only personal items and select heirlooms. Seller may also be willing to discuss additional garage exterior improvements at an adjusted price. With its extensive remodeling, flexible setup, and prime Bullhead Point location, this is a rare opportunity to secure a Johnson Lake property that feels fresh, polished, and ready for the season ahead.
Getting Around
 Car-Dependent
 Very Limited Transit
 Somewhat Bikeable
Schools
Construction
Condition
- Year built: 1970
Materials
- Roof: Metal
- Construction materials: Frame,Hard Board
Type & Style
- Home type: SingleFamily
- Architectural style: Raised Ranch
- Property subType: Single Family Residence
Interior
Appliances
- Appliances included: Water Softener Owned,Gas Range,Dishwasher,Microwave,Washer,Dryer,Gas Water Heater
- Laundry features: In Basement
Basement
- Area: 480
Basement
- Has basement: Yes
- Basement: Partial,Finished,Sump Pump
Bedroom2
- Level: M
- Area: 109.6875
Bedroom3
- Level: M
- Area: 99
Bedrooms & Bathrooms
- Bedrooms: 3
- Bathrooms: 1
- Main level bathrooms: 1
Dining Room
- Features: Kitchen/Dining,Sliding Glass Doors,Wood
- Level: M
- Area: 93.5
Family Room
- Features: Vinyl
- Level: G
- Area: 256.6875
Features
- Ceiling Fan(s)
- Window features: Blinds,Partial
- Finished area below ground: 480
- Finished area above ground: 1,260
Heating & Cooling
- Heating features: Natural Gas
- Cooling features: Central Air
Interior Area
- Total structure area: 1,740
- Total interior livable area: 1,740 sqft
Kitchen
- Features: Wood
- Level: M
- Area: 92.5
Living Room
- Features: Bay Window,Wood
- Level: M
- Area: 216
Master Bedroom
- Level: M
- Area: 121
Property
Details
- Parcel number: 370028201
- Zoning: Rec
Features
- Patio & porch: Patio
- Exterior features: Rain Gutters
- Fencing: Wood,Vinyl
- On waterfront: Yes
- Waterfront features: Lake Front
- Living area range: 1201-1400
Lot
- Lot size: 9,573 sqft
- Features: Landscaping: Good
Parking
- Total spaces: 2
- Parking features: Detached,Garage Door Opener,Detached Garage
- Has garage: Yes
- Attached garage spaces: 2
- Covered spaces: 2
Climate Risk is Financial Risk
Every home has a financial story beyond the listing price. Below, you’ll see the climate risks that could affect this property — and in Bills & Affordability, how those risks may influence repairs, insurance, utilities, and long-term value.
Biggest Threats for This Home
- Hail

- Strong Wind

- Winter Weather

- Drought

- Lightning

- Tornado

- Cold Wave

- Ice Storm

How This Home’s Risks Compare
FEMA Declared Disasters Across Nebraska Counties
Understanding the Costs
Financial advisors generally recommend spending no more than 30% of your gross household income on housing costs. In practice, many households stretch to 35% or beyond — especially in high-cost markets.
Estimated Costs Today
| Monthly | Annual | |
|---|---|---|
| Mortgage | $1,769 | $21,228 |
| Home Insurance | $389 | $4,668 |
| Property Taxes | $259 | $3,108 |
| Electricity | $124 | $1,493 |
| Total | $2,541 | $30,492 |
Income You'd Need if You Spent...
How Costs Could Change Over Time
Climate risk is quickly impacting all of the major home ownership costs. Adjust the growth rates and percentage of income spent on housing below to see how your housing costs could change over the next 10 years — and what income you'd need to keep up.
Comparing Against the Market
Price Per Sq Ft
vs Other Active Listings
Avg $/sqft
vs Homes Sold Last Month
Median $/sqft
Current Market Trends
Median Price Per Square Foot
The median price per square foot of homes sold in this area each month. Compare this to this listing's price per square foot to gauge whether the home is priced in line with recent sales.
Historicals for This Listing
Zestimate History ($/sqft)
Price History
| Date | Event | Price |
|---|---|---|
| 2026-04-22 | Listed for sale | $389,000 |
| 2025-09-30 | Listing removed | $379,000 |
| 2025-09-15 | Price change | $379,000 |
| 2025-06-24 | Listed for sale | $389,000 |
 View on Zillow