


903-907 Main St, Magdalena, NM, 87825
About This Home
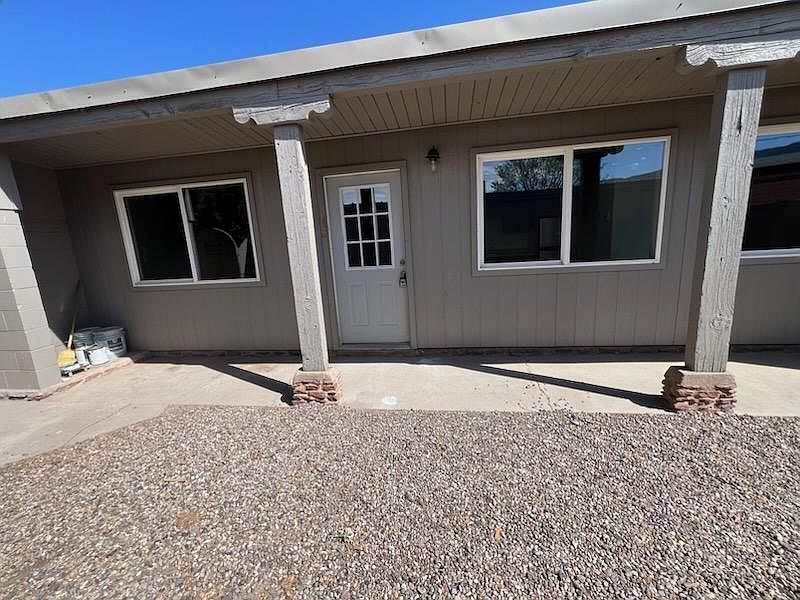
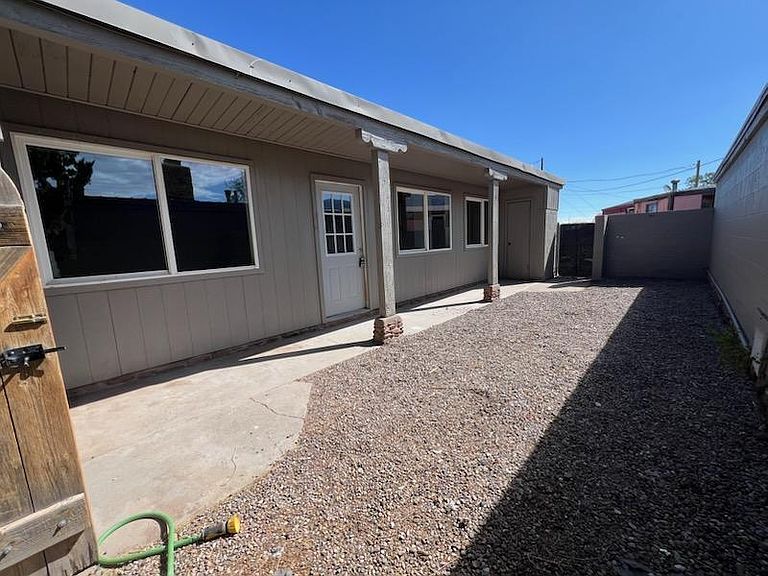
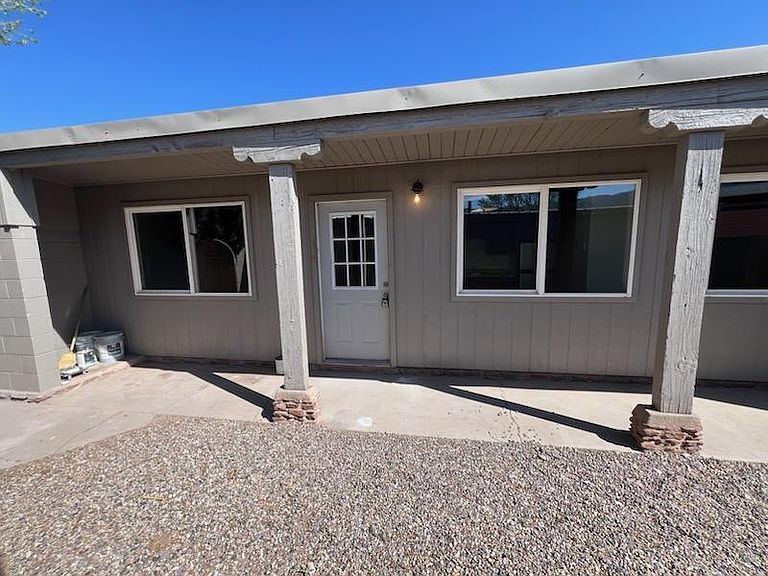
Don't pass this opportunity to own three rental units in Magdalena. These units have been well maintained and have had recent renovation done. Each of the units has one bedroom and 3/4 bath, Kitchen, and Living Room and private courtyard, Approximately 590 square feet of living area in each unit. All units have had Interior and Exterior painting done. Unit 903 has newer Hot water heater and no Fireplace. Unit 905 Has New (2025) Appliances and has Fireplace. Unit 907 Has Fireplace. Units are located at the southern end of Magdalena with great views of the mountains. Quite often deer can be seen walking past the units into town. Dark skies can be enjoyed can be enjoyed from the private courtyard for each unit. Ease of maintenance on .14-acre lot.
Getting Around
 Car-Dependent
 Very Limited Transit
 Somewhat Bikeable
Schools
Construction
Condition
- Property condition: Resale
- Year built: 1968
Materials
- Foundation: Slab
- Roof: Metal,Pitched
- Construction materials: Block,Wood Siding,Rock
Type & Style
- Home type: SingleFamily
- Property subType: Single Family Residence
Interior
Appliances
- Appliances included: Free-Standing Gas Range,Refrigerator
- Laundry features: None
Bedrooms & Bathrooms
- Bedrooms: 1
- Bathrooms: 1
- 3/4 bathrooms: 1
Features
- Main Level Primary,Shower Only,Separate Shower,Sunken Living Room
- Window features: Double Pane Windows,Insulated Windows
- Flooring: Brick,Vinyl
- Number of fireplaces: 1
- Fireplace features: Wood Burning
- Fireplace: Yes
Heating & Cooling
- Heating features: Central,Forced Air,Propane
- Cooling features: None
Interior Area
- Total structure area: 592
- Total interior livable area: 592 sqft
Kitchen
- Level: Main
- Area: 112.5
Living Room
- Level: Main
- Area: 165
Primary Bedroom
- Level: Main
- Area: 112.5
Property
Accessibility
- Accessibility features: None
Details
- Parcel number: 0121160101
- Zoning: Out of MLS Area
- Zoning description: RR
Features
- Levels: One
- Stories: 1
- Patio & porch: Covered,Patio
- Exterior features: Courtyard
Lot
- Lot size: 6,098 sqft
- Features: Corner Lot,Landscaped