




1526 Jeanne Marie Dr, Corpus Christi, TX, 78418
About This Home
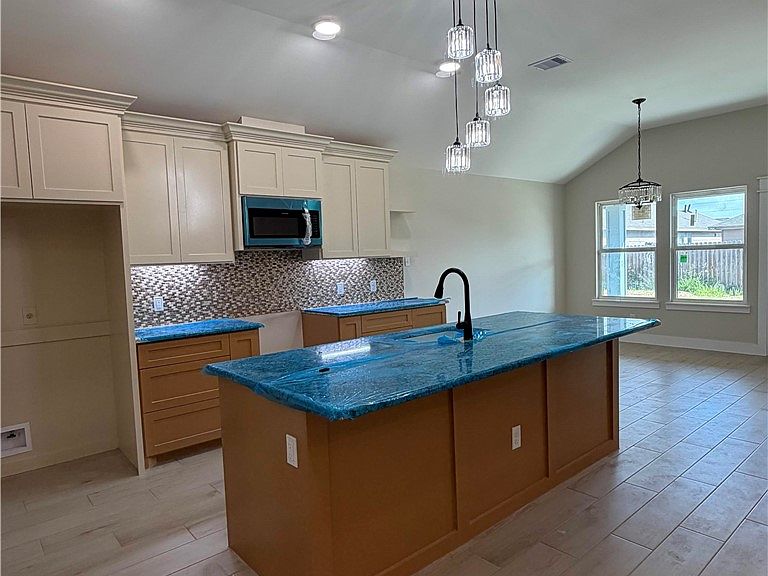
Welcome to 1526 Jeanne Marie Drive. This adorable 1,658 square foot home has 3 bedrooms, 2 bathrooms, and sits in a quiet neighborhood of Flour Bluff. It features gorgeous granite countertops w/beautiful veining, gas range, large kitchen island, built-in dishwasher, huge walk-in pantry, tile floors, and recess lighting. This home has a large open floor plan where the kitchen, living and dining are all open and inviting - great for entertaining. The primary bedroom fits a king-sized bed, has high ceilings and a custom full length mirrored sliding barn door. The primary suite has double vanity sinks, stand up tiled shower, and a large walk in closet. This home has a nice split bedroom floor plan with the primary at the back and the other bedrooms on the other side of the home. The 2 bedrooms are both great sizes, have vaulted ceilings, and large closets. The hall bathroom is between the 2 bedrooms, has a tiled shower, and is perfect for guests/kids. The backyard is the perfect place to relax with the kids and fur babies. It has a nice covered patio to enjoy the nice Texas evenings. Make your appointment today!
Getting Around
 Car-Dependent
 No Nearby Transit
 Somewhat Bikeable
Schools
Construction
Condition
- Property condition: New Construction
- New construction: Yes
- Year built: 2026
Materials
- Foundation: Slab
- Roof: Shingle
- Construction materials: Other,Stucco
Type & Style
- Home type: SingleFamily
- Property subType: Single Family Residence
Interior
Appliances
- Appliances included: Dishwasher,Disposal,Gas Oven,Gas Range,Microwave
- Laundry features: Washer Hookup,Dryer Hookup
Bedrooms & Bathrooms
- Bedrooms: 3
- Bathrooms: 2
- Full bathrooms: 2
Features
- Open Floorplan,Split Bedrooms,Kitchen Island
- Flooring: Tile
Heating & Cooling
- Heating features: Central,Electric
- Cooling features: Central Air
Interior Area
- Total structure area: 1,658
- Total interior livable area: 1,658 sqft
Property
Details
- Parcel number: 607900010180
Features
- Levels: One
- Stories: 1
- Pool features: None
- Patio & porch: Covered,Open,Patio
- Fencing: None
Lot
- Lot size: 6,000 sqft
- Features: Interior Lot
Parking
- Total spaces: 2
- Parking features: Attached,Concrete,Front Entry,Garage
- Has garage: Yes
- Attached garage spaces: 2
- Covered spaces: 2