


177 Northwind Ct SW, Lilburn, GA, 30047
About This Home
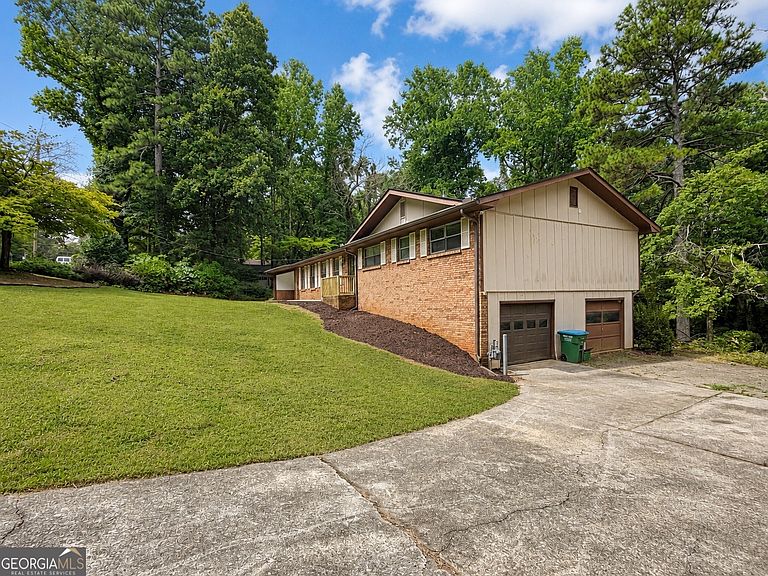
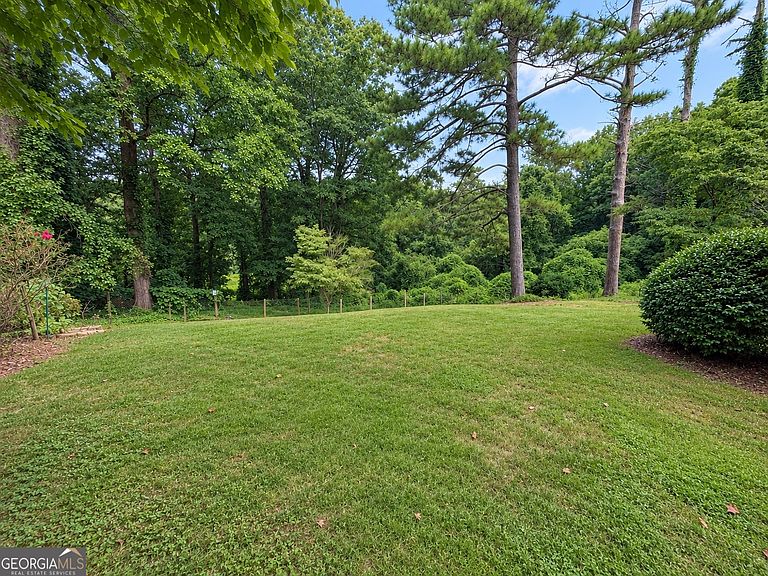
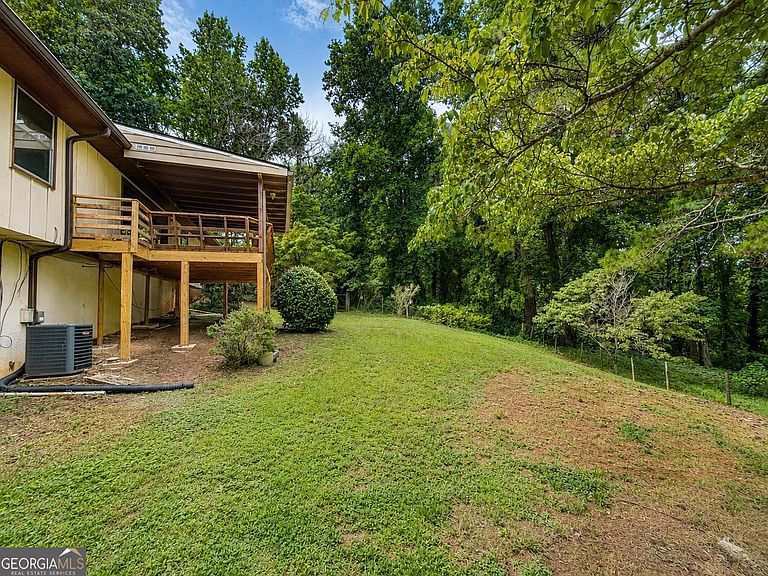
Very well maintained ranch-style property with a full basement with 2198 sqft offering exceptional room to grow! Nicely situated on a 0.55-acre cul-de-sac lot, this Lilburn home offers 4 bedrooms, 3 full bathrooms, and two separate driveways making it perfect for large families, contractors, or investor potential. The home has received several practical improvements and cosmetic updates, including new flooring, fresh interior paint, a new roof, new AC unit, new water heater, and an additional bedroom on the main level. The basement already includes a finished bonus room and full bathroom, while the remaining unfinished area provides abundant storage and flexibility for future living space. The traditional layout features separate living and kitchen areas, with the potential to create a spacious open-concept design. Additional features include a large covered rear deck with new support footings, updated front steps and handrail, two separate driveways, a two-car carport, and convenient exterior access to the basement. Located near Downtown Lilburn, shopping, restaurants, and sought-after schools, this home offers comfort, flexibility, and exciting potential for its next owner.
Getting Around
 Car-Dependent
 Very Limited Transit
 Somewhat Bikeable
Schools
Construction
Condition
- Property condition: Resale
- Year built: 1977
Materials
- Roof: Composition
- Construction materials: Brick,Wood Siding
Type & Style
- Home type: SingleFamily
- Architectural style: Ranch
- Property subType: Single Family Residence
Interior
Appliances
- Appliances included: Dishwasher,Gas Water Heater,Microwave,Oven/Range (Combo)
- Laundry features: Mud Room,Laundry Closet
Basement
- Has basement: Yes
- Basement: Bath Finished,Daylight,Exterior Entry,Full,Unfinished
Bedrooms & Bathrooms
- Bedrooms: 4
- Bathrooms: 3
- Full bathrooms: 3
- Main level bathrooms: 2
- Main level bedrooms: 4
Dining Room
- Features: Dining Rm/Living Rm Combo,Seats 12+
Features
- In-Law Floorplan,Master On Main Level,Walk-In Closet(s)
- Flooring: Carpet,Hardwood,Vinyl
- Attic: Expandable,Pull Down Stairs
- Finished area below ground: 144
- Finished area above ground: 2,342
Heating & Cooling
- Heating features: Central
- Cooling features: Central Air
Interior Area
- Total structure area: 2,486
- Total interior livable area: 2,486 sqft
Property
Details
- Parcel number: R6120 160
Features
- Levels: Two
- Stories: 2
Lot
- Lot size: 0.55 Acres
- Features: Cul-De-Sac,Open Lot,Pasture,Private
Parking
- Parking features: Carport,Garage,Kitchen Level
- Has garage: Yes
- Carport: Yes